Search

Leave a Message

Thank you for your message. I will be in touch with you shortly.

Explore Our Properties
11442 Tucker Circle
11442 Tucker Circle
11442 Tucker Circle
11442 Tucker Circle
11442 Tucker Circle
11442 Tucker Circle
11442 Tucker Circle
11442 Tucker Circle
11442 Tucker Circle
11442 Tucker Circle
11442 Tucker Circle
11442 Tucker Circle
11442 Tucker Circle
11442 Tucker Circle
11442 Tucker Circle
11442 Tucker Circle
11442 Tucker Circle
11442 Tucker Circle
11442 Tucker Circle
11442 Tucker Circle
11442 Tucker Circle
11442 Tucker Circle
11442 Tucker Circle
11442 Tucker Circle
11442 Tucker Circle
11442 Tucker Circle
11442 Tucker Circle
11442 Tucker Circle
11442 Tucker Circle
11442 Tucker Circle
11442 Tucker Circle
11442 Tucker Circle
11442 Tucker Circle
11442 Tucker Circle
11442 Tucker Circle
11442 Tucker Circle
11442 Tucker Circle
11442 Tucker Circle
11442 Tucker Circle
11442 Tucker Circle
11442 Tucker Circle
SEE ALL PHOTOS
11442 Tucker Circle
11442 Tucker Circle
11442 Tucker Circle
11442 Tucker Circle
11442 Tucker Circle
11442 Tucker Circle
11442 Tucker Circle
11442 Tucker Circle
11442 Tucker Circle
11442 Tucker Circle
11442 Tucker Circle
11442 Tucker Circle
11442 Tucker Circle
11442 Tucker Circle
11442 Tucker Circle
11442 Tucker Circle
11442 Tucker Circle
11442 Tucker Circle
11442 Tucker Circle
11442 Tucker Circle
11442 Tucker Circle
11442 Tucker Circle
11442 Tucker Circle
11442 Tucker Circle
11442 Tucker Circle
11442 Tucker Circle
11442 Tucker Circle
11442 Tucker Circle
11442 Tucker Circle
11442 Tucker Circle
11442 Tucker Circle
11442 Tucker Circle
11442 Tucker Circle
11442 Tucker Circle
11442 Tucker Circle
11442 Tucker Circle
11442 Tucker Circle
11442 Tucker Circle
11442 Tucker Circle
11442 Tucker Circle
11442 Tucker Circle
Sold

11442 Tucker Circle

11442 Tucker Circle, Flint, TX 75762

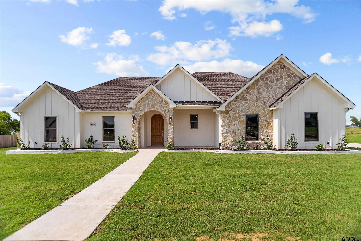
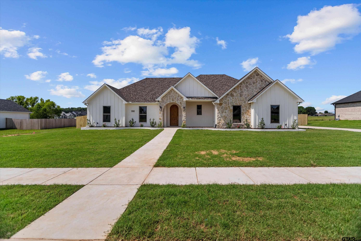
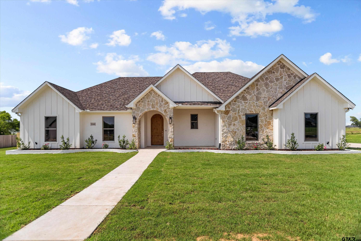
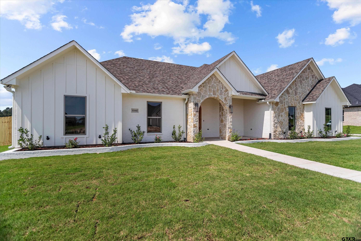
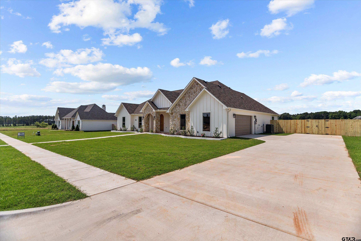
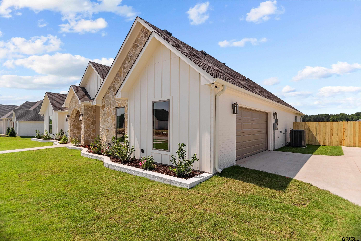
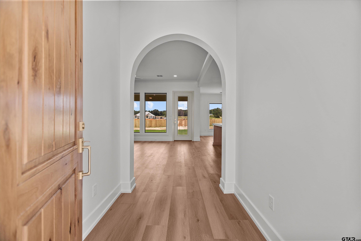
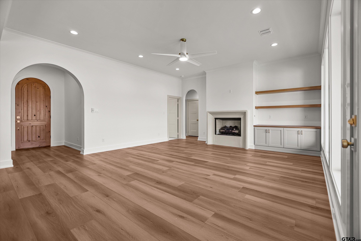
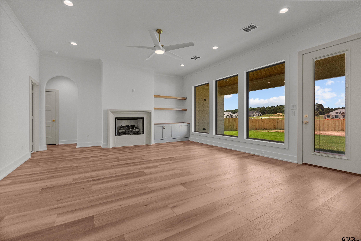
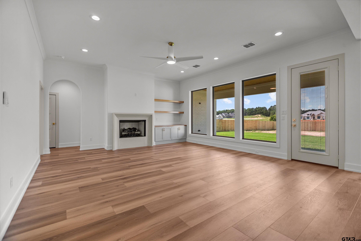
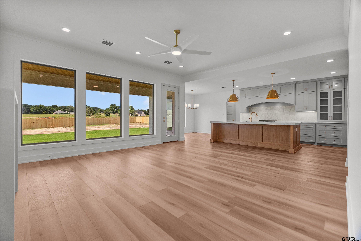
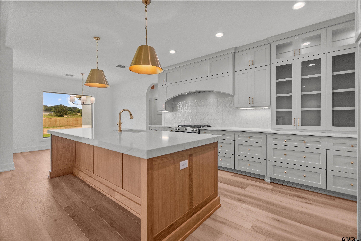
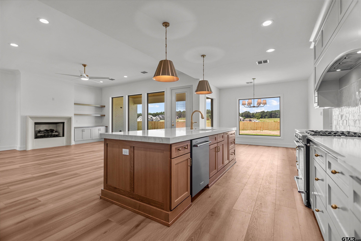
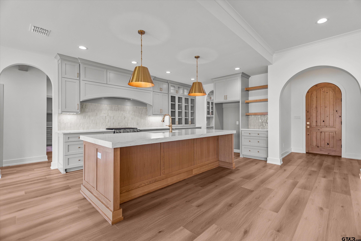
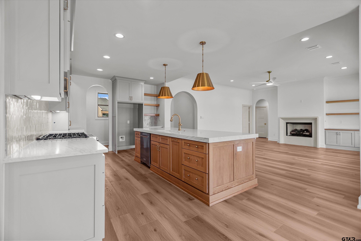
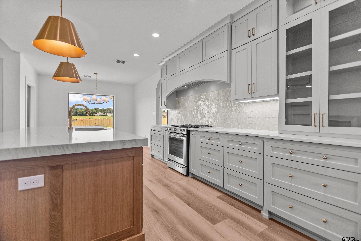
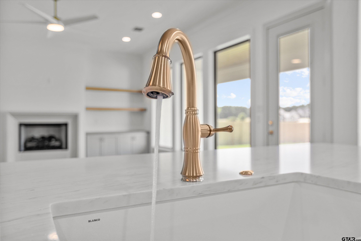
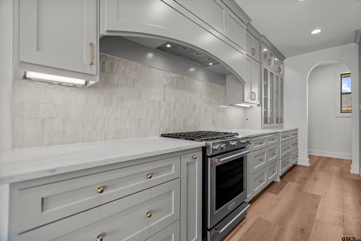
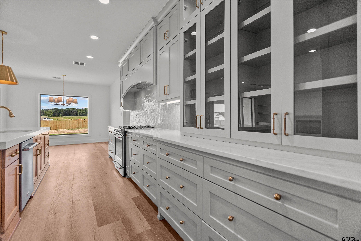
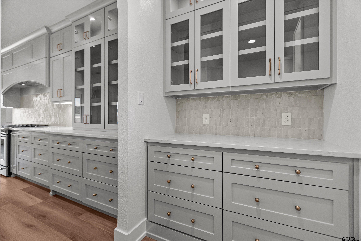
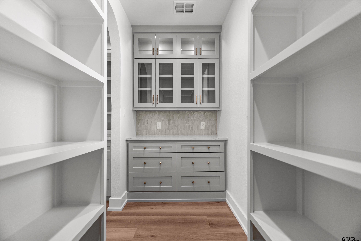
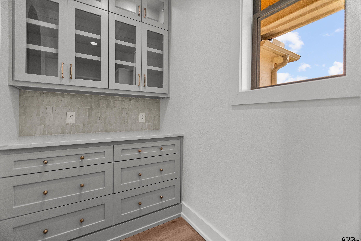
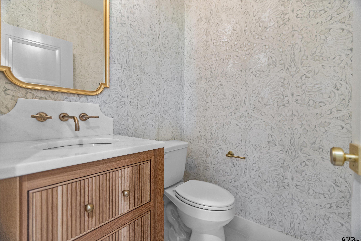
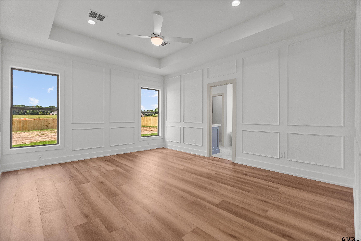
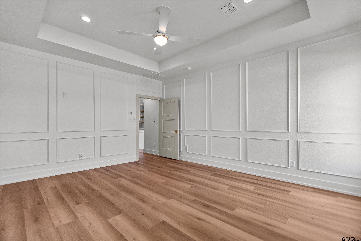
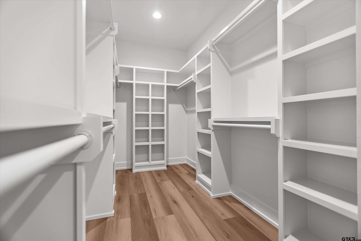
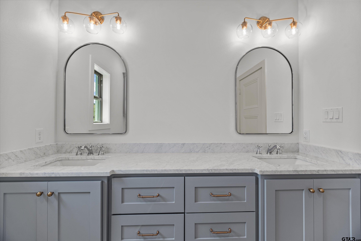
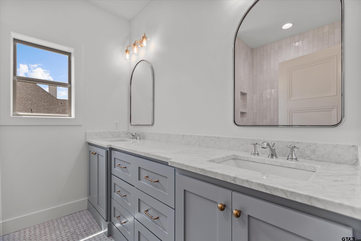
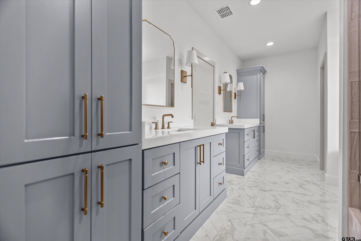
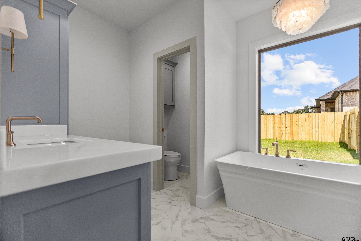
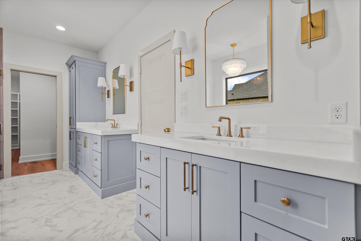
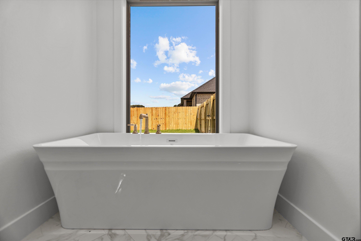
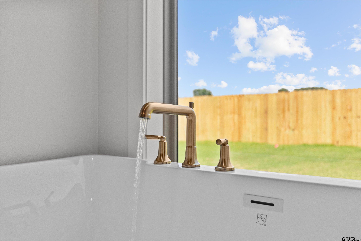
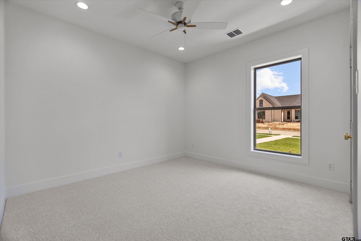
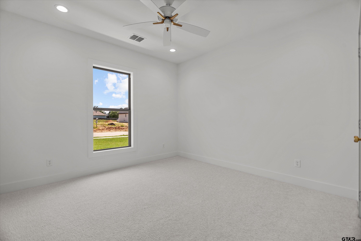
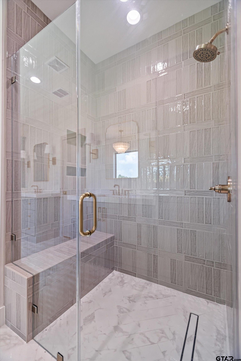
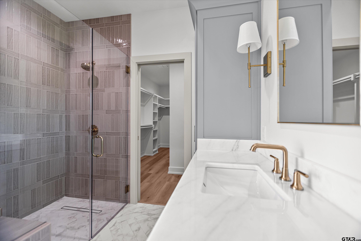
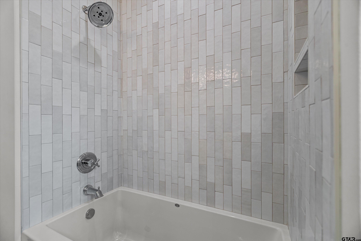
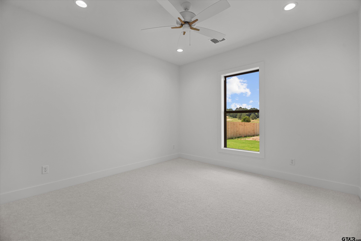
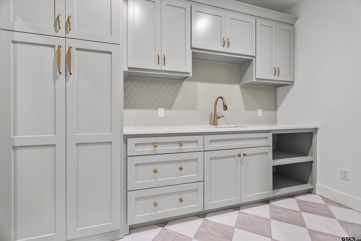
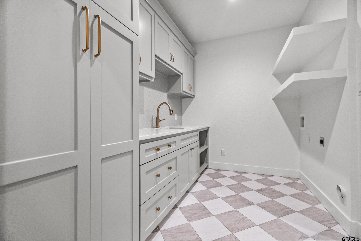
Welcome to your dream home! This stunning new custom-built residence offers the perfect blend of luxury, comfort, and functionality. Nestled on a picturesque half-acre lot, this exquisite 4-bedroom, 2.5-bathroom home is designed to meet all your needs and more. Step inside to discover an open and airy floor plan, highlighted by a spacious kitchen that will delight any home chef. The kitchen boasts a large island, floor-to-ceiling custom cabinetry, and top-of-the-line KitchenAid appliances. A generous butler's pantry with additional cabinetry provides ample storage and prep space, making entertaining a breeze. The thoughtfully designed layout includes a primary bedroom suite that is split from the guest bedrooms, ensuring privacy and tranquility. The custom primary bathroom is a true retreat, featuring floor-to-ceiling tile, elegant fixtures, and a luxurious feel. The primary suite also offers a large walk-in closet that conveniently connects to the laundry room, making chores effortless. Storage is abundant throughout the home, with well-placed closets and built-ins to keep everything organized. The beautifully landscaped yard is fully fenced, providing both security and a serene outdoor space for relaxation and recreation. Additional highlights include: Spacious secondary bedrooms with ample closet space, Stylish and functional half bath for guests, Modern, energy-efficient fixtures and finishes, Professionally landscaped front of home. This home is a true masterpiece, combining custom craftsmanship with modern amenities. Don't miss the opportunity to make this extraordinary property your own. Schedule a tour today and experience the perfect blend of luxury and convenience!

4
beds

3
baths

2,438 Sq.Ft. LIVING AREA

Jerry Norton

Jerry Norton

Features & Amenities

Interior

  • total bedrooms4
  • Total bathrooms3
  • full bathrooms2
  • half bathroom1
  • Fireplace Gas
  • APPLIANCES Gas Range, Free-Standing Range, Dishwasher, Disposal, Refrigerator, Electric Oven
  • other interior Features Master Bedroom Split, Walk-In Closet, Breakfast Bar, Paneling, Ceiling Fan

Area & Lot

  • Status Sold
  • Date Sold August 26, 2024
  • Living Area2,438 Sq.Ft.
  • Total Area2,438 Sq.Ft.
  • MLS® ID24007398
  • TypeResidential
  • YEAR BUILT2024
  • Elementary SchoolOwens
  • Middle SchoolThree Lakes
  • High SchoolTyler Legacy

Exterior

  • STORIES1
  • Garage Space2.0
  • utilitiesCable Available
  • PoolNone
  • roofComposition
  • HEAT TYPECentral/Gas
  • AIR CONDITIONINGCentral Electric
  • SubstructureSlab
  • security FeaturesAudio and Video Surveillance
  • other exterior FeaturesIrrigation System, Rain Gutters, Lighting

Financial

  • Price Upon Request

Work With Jerry

He combines professionalism with a personal touch. Whether you're buying, selling, or investing, he’s committed to guiding you through every step of the real estate process.

Follow Me on Instagram