Search

Leave a Message

Thank you for your message. I will be in touch with you shortly.

Explore Our Properties
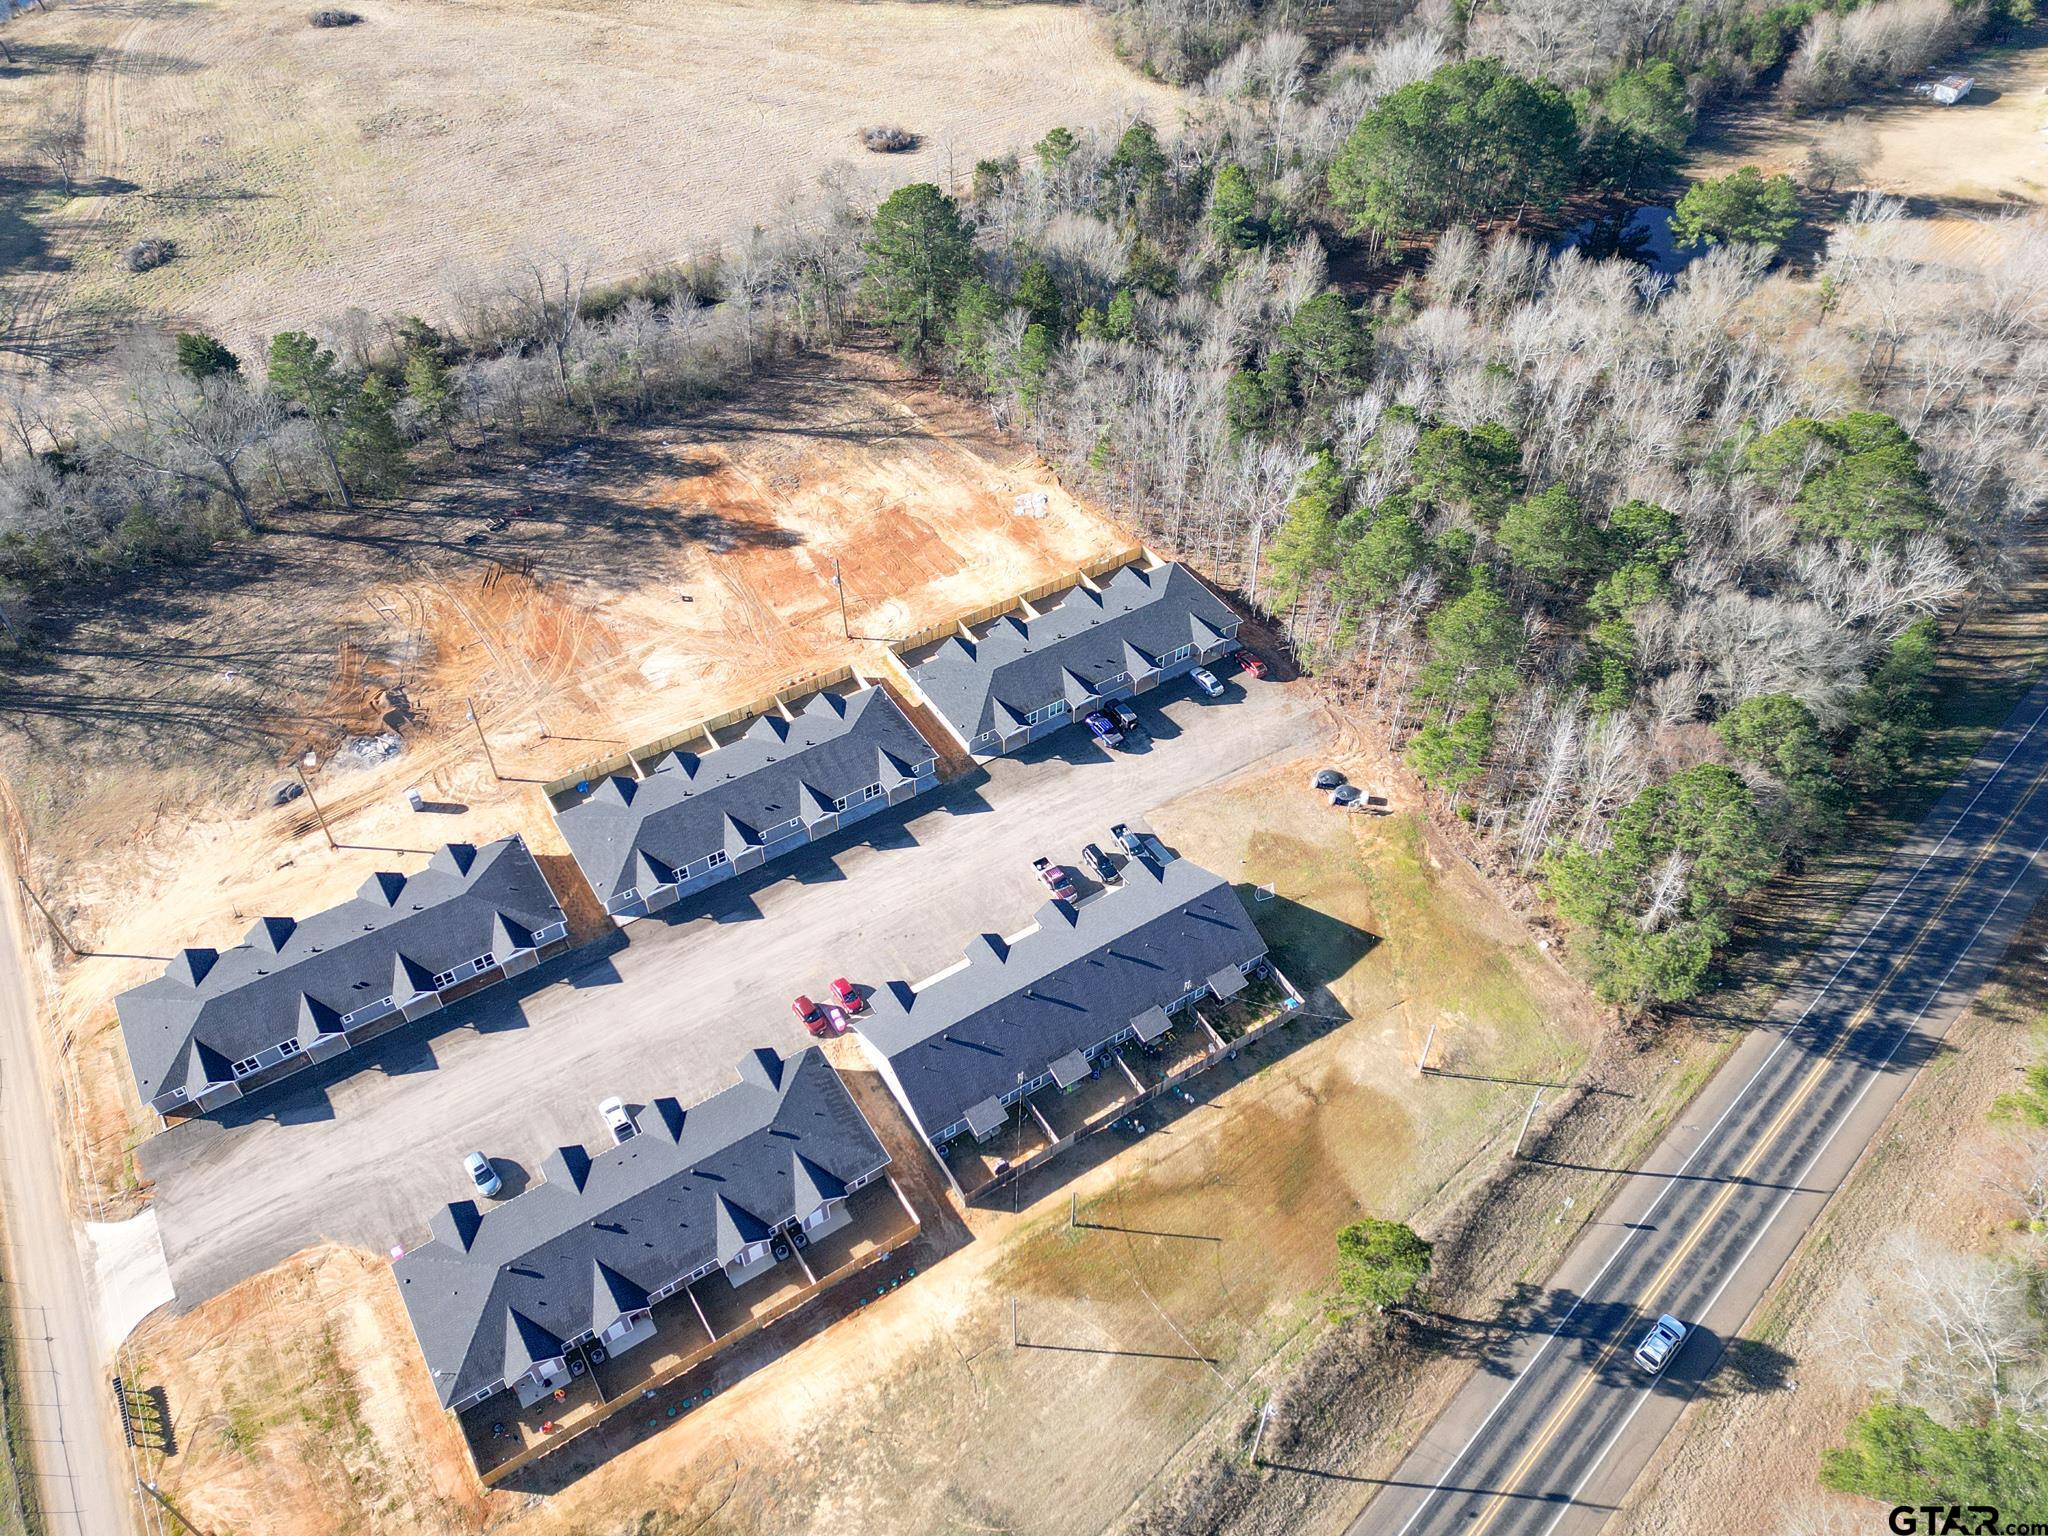
Aerial view of rows of townhomes beside cleared construction sites and woodland.
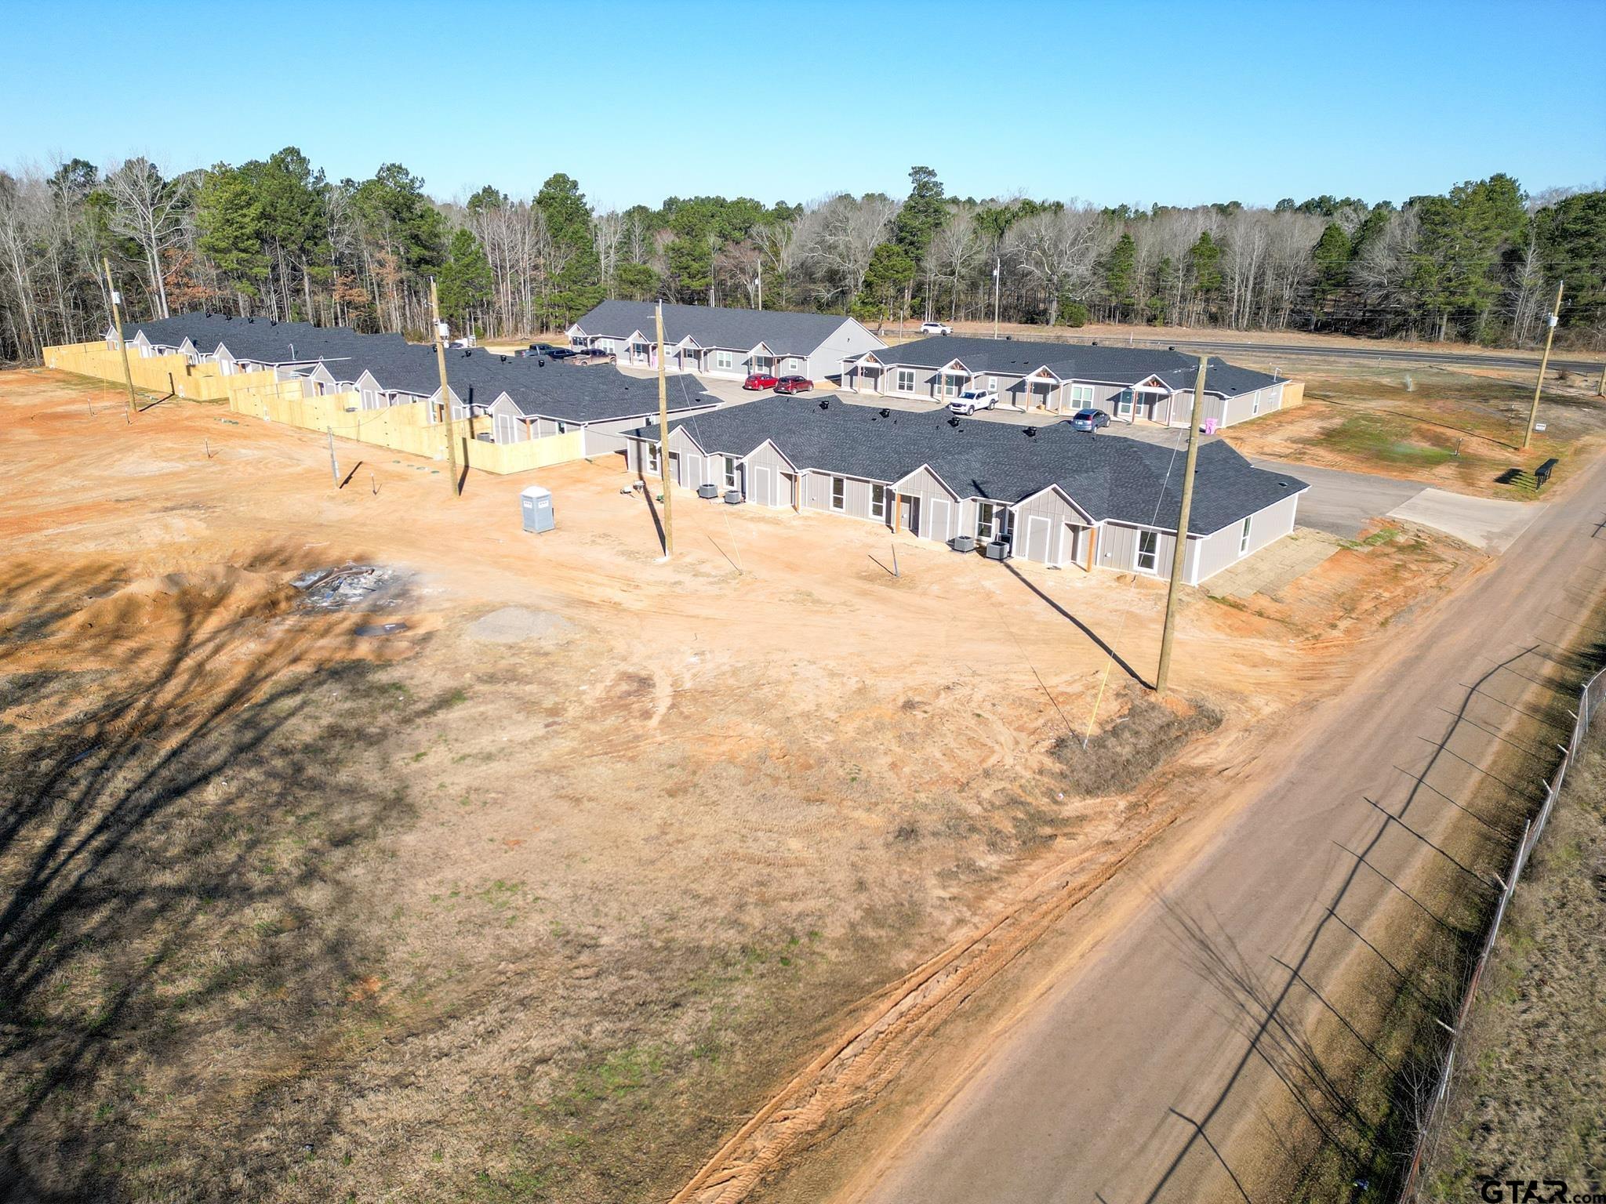
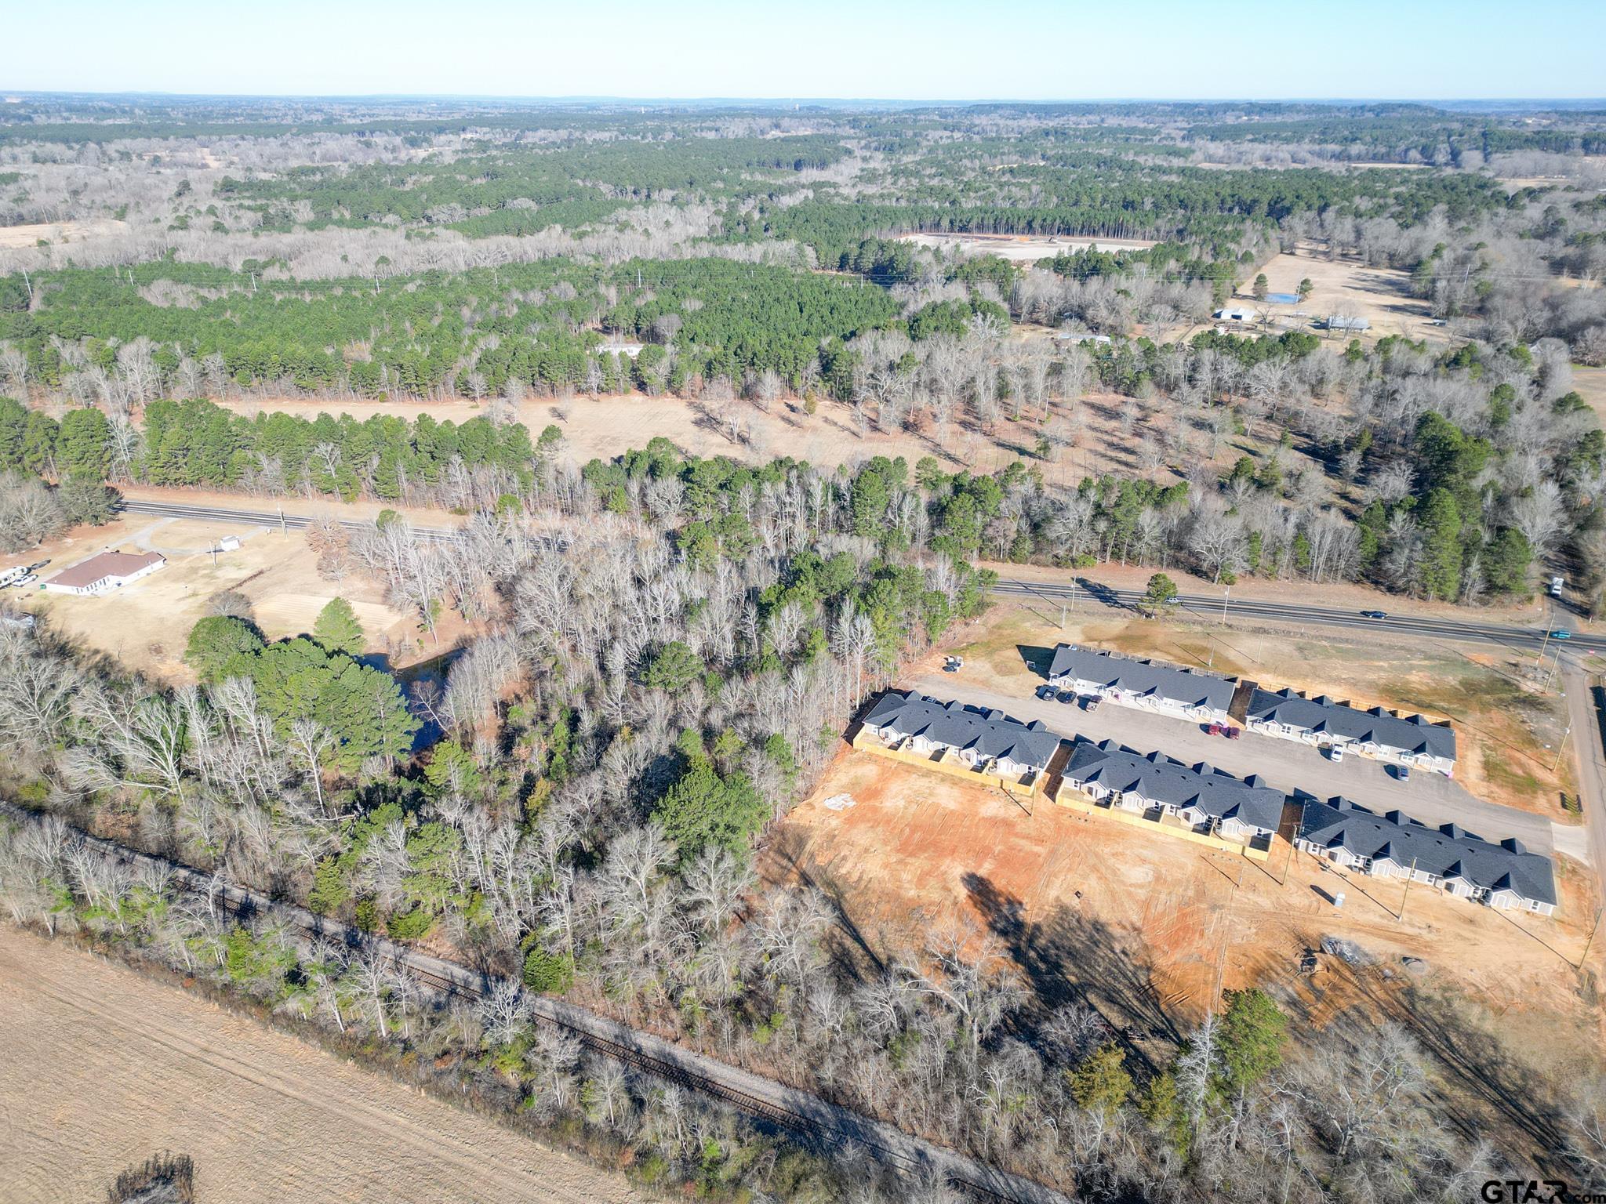
Aerial view of attached homes on a cleared lot beside a road, with woods behind them.
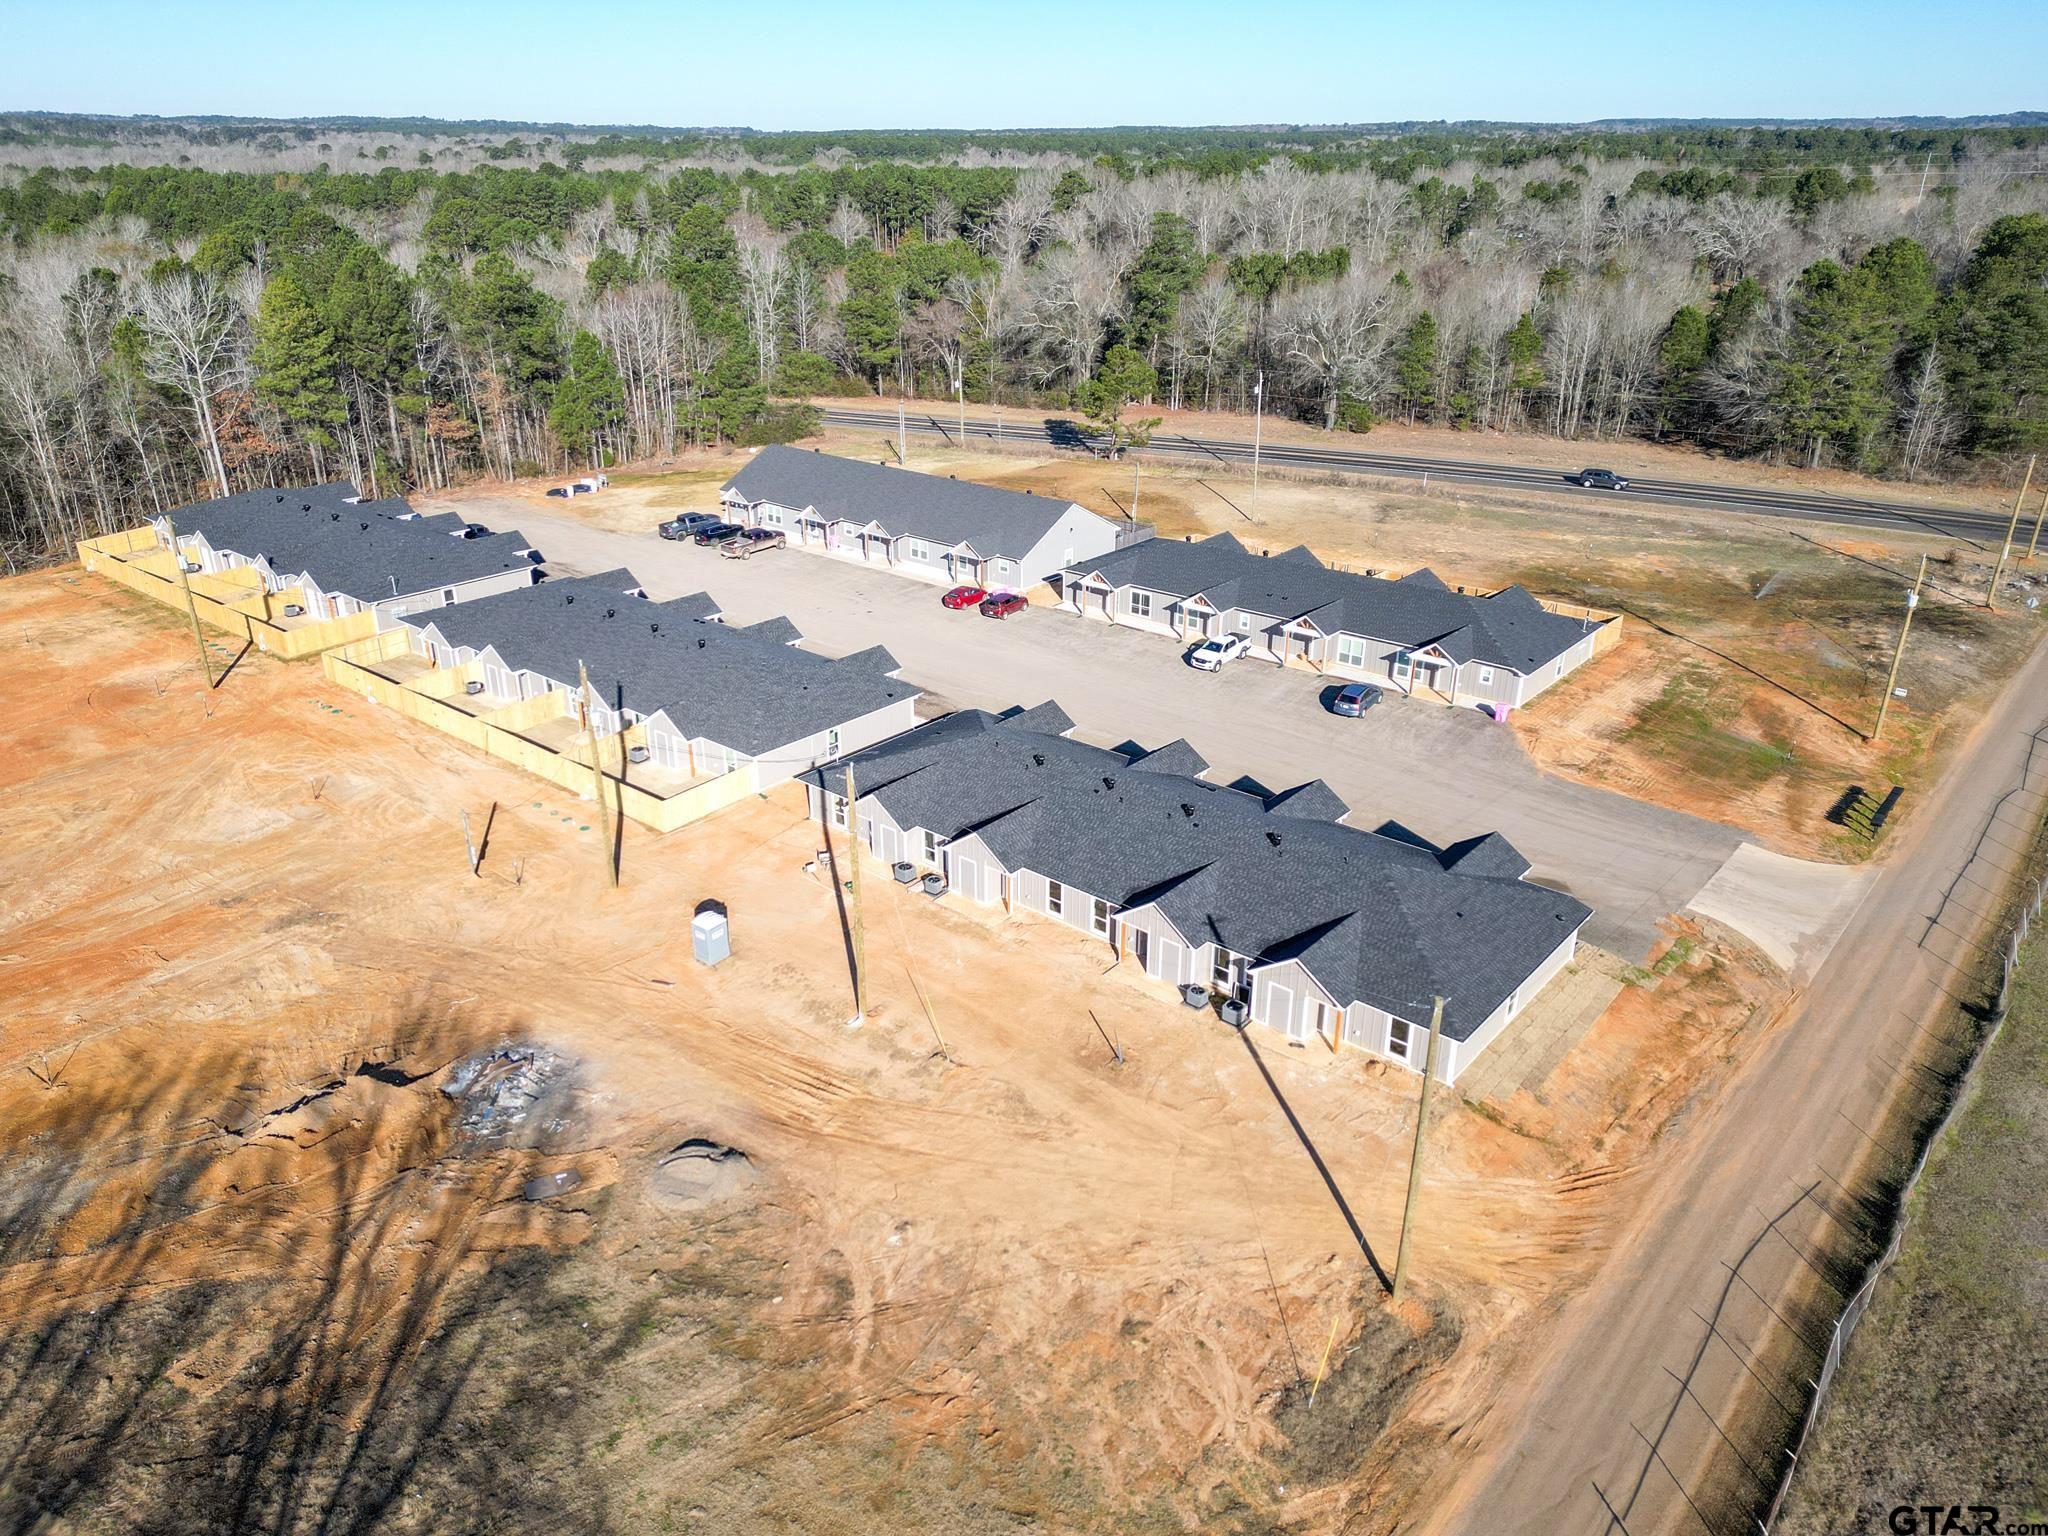
Aerial view of rows of attached homes around a central parking area, with a wooded area and highway beyond.
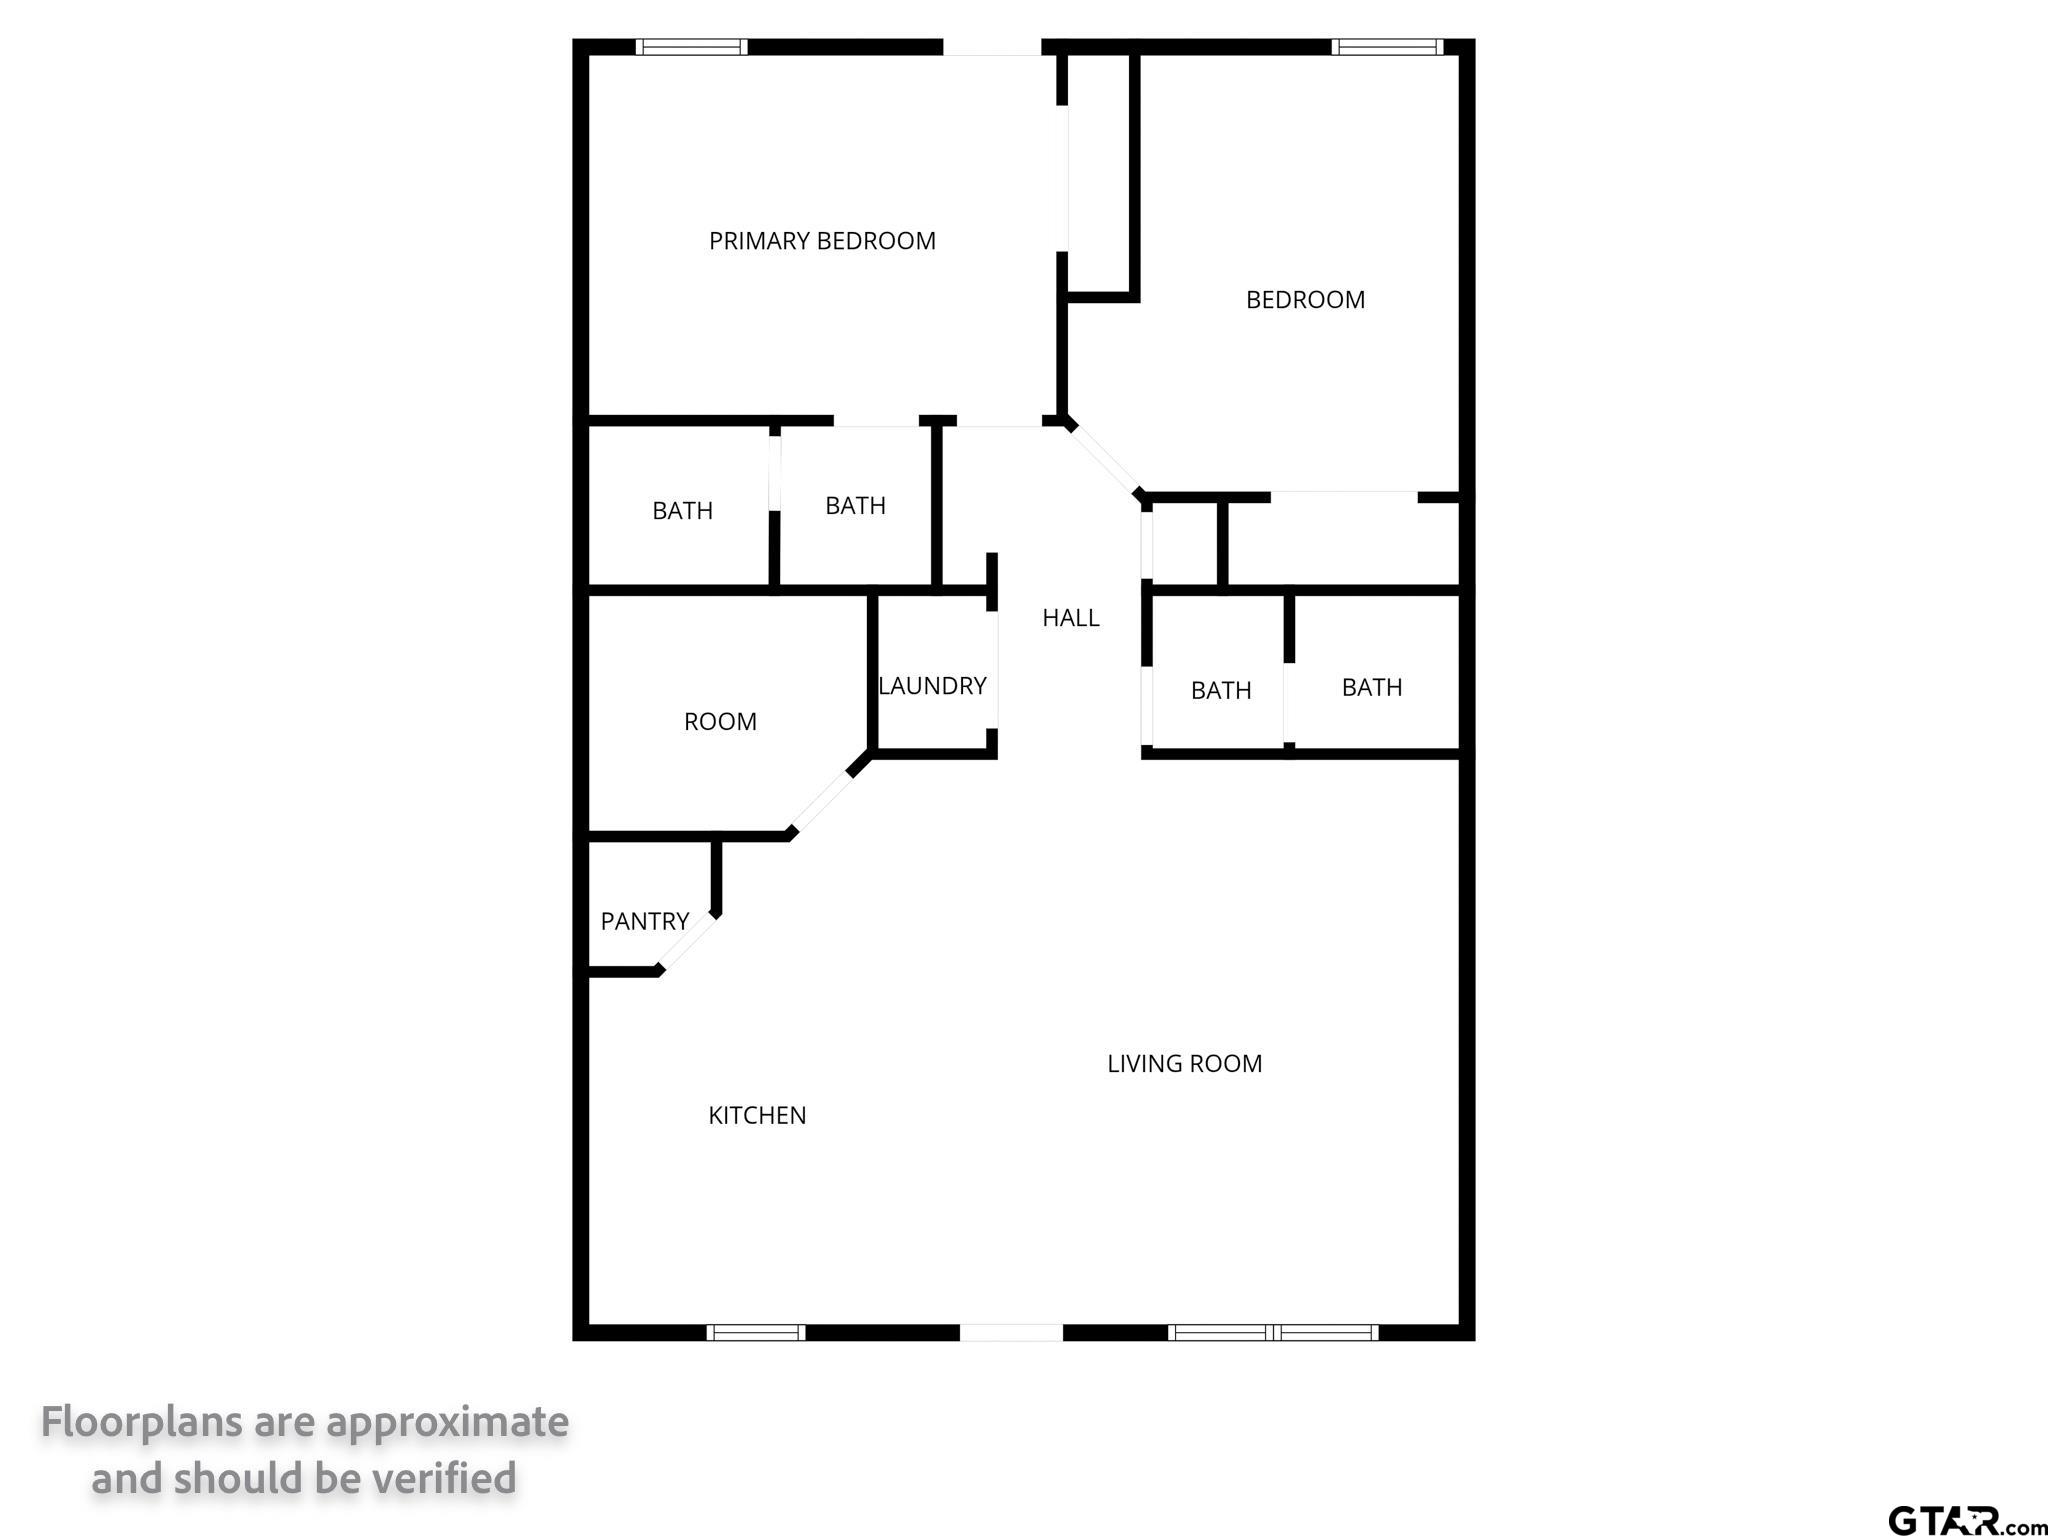
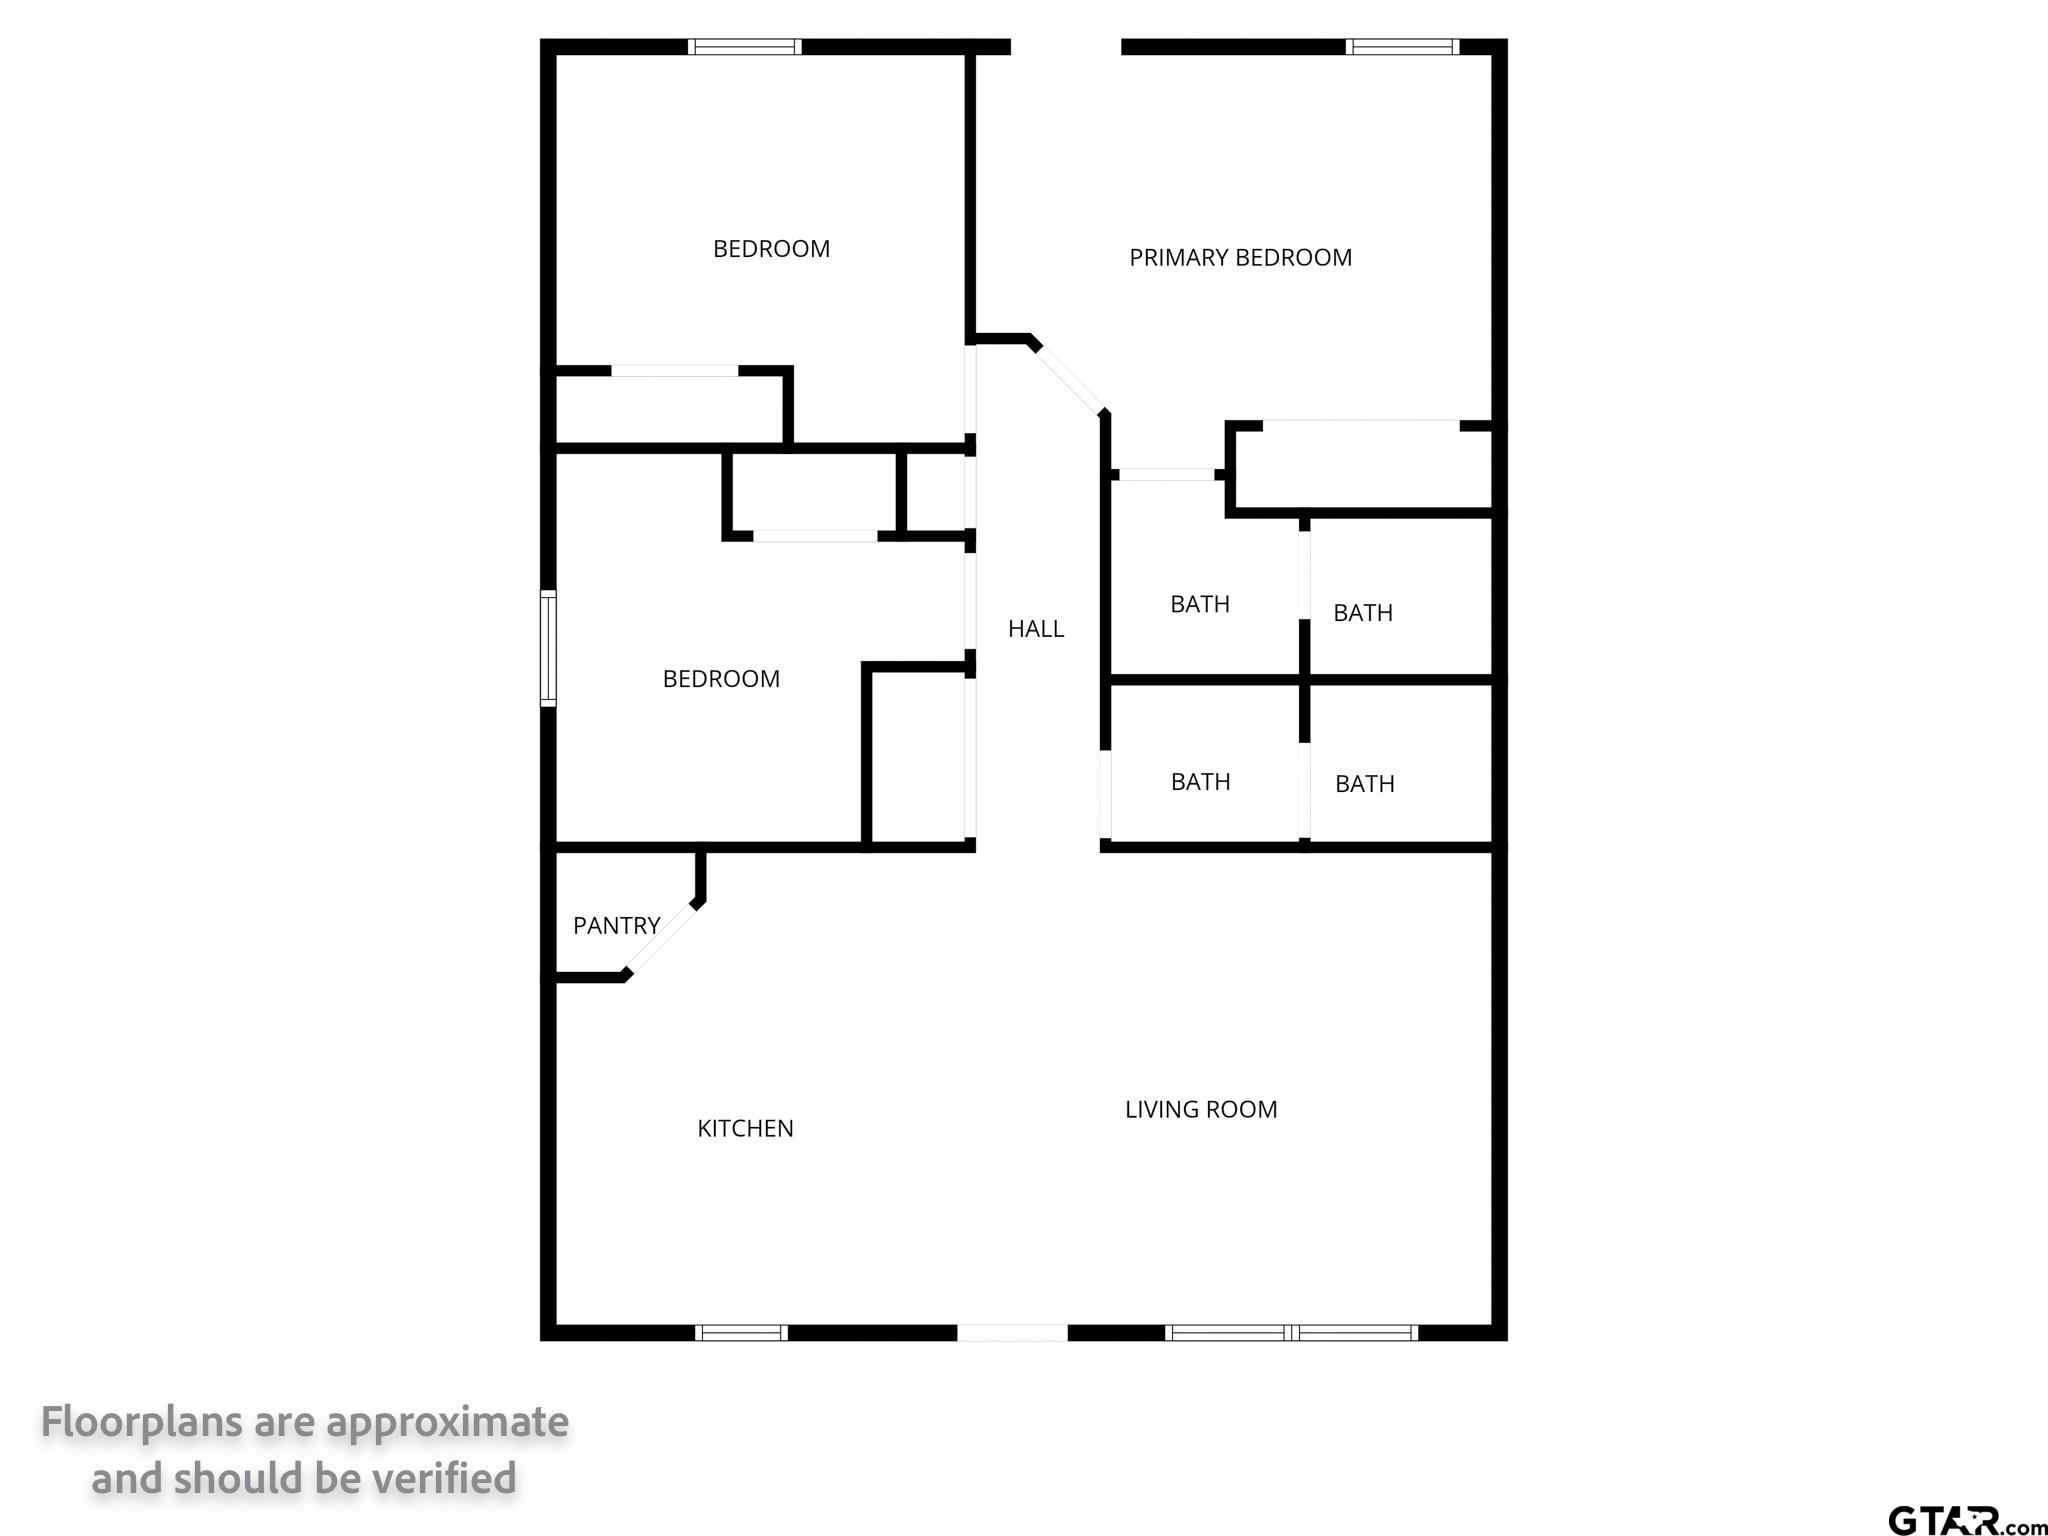
Floor plan showing two bedrooms, four bathrooms, kitchen, living room, pantry, laundry, and hall.
Floor plan showing three bedrooms, four bathrooms, a kitchen, living room, and pantry.
Aerial view of rows of homes beside wooded land, with a road and railway nearby.
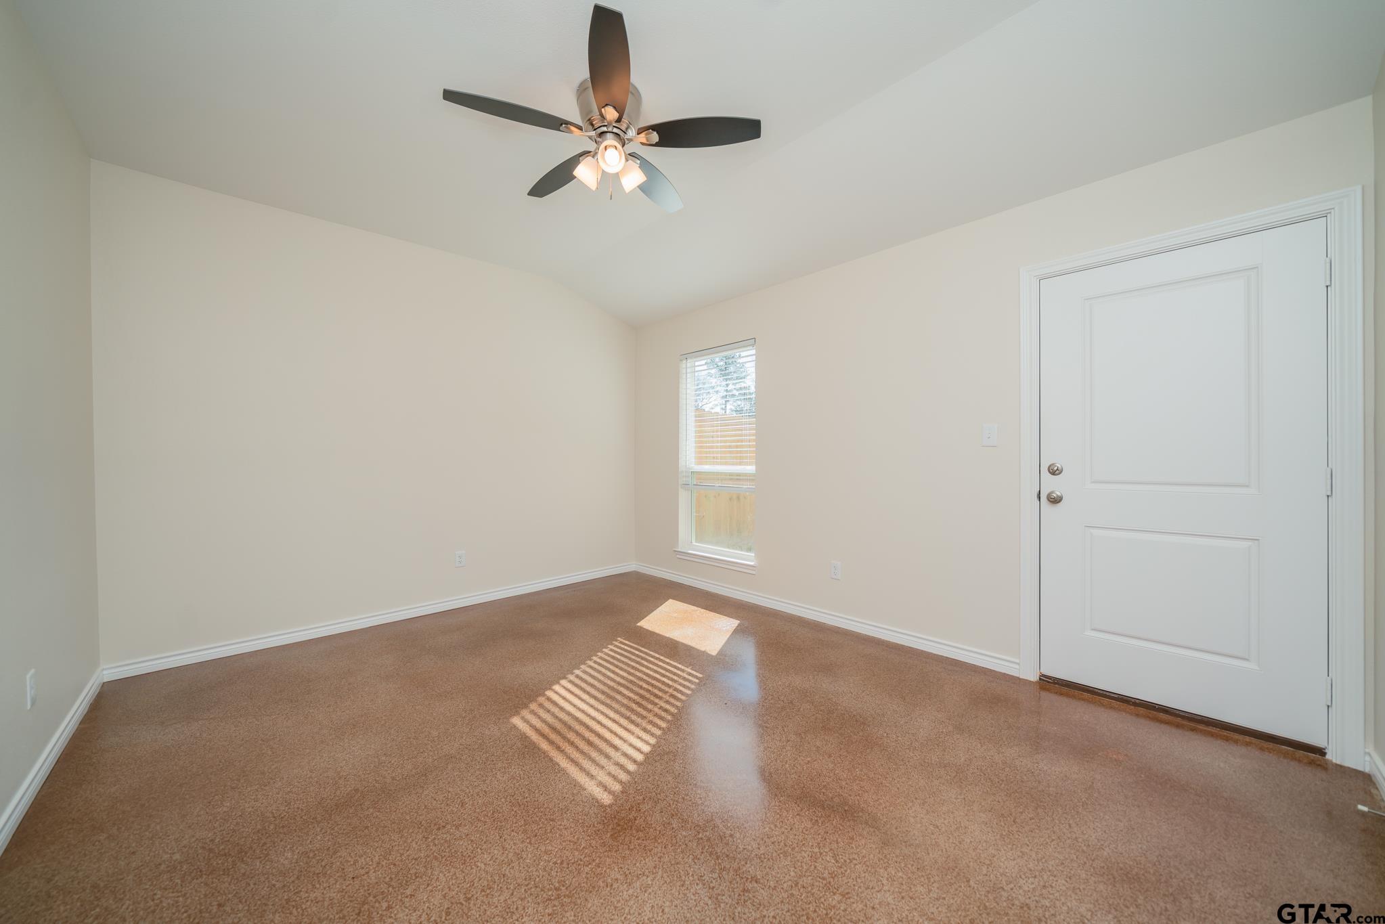
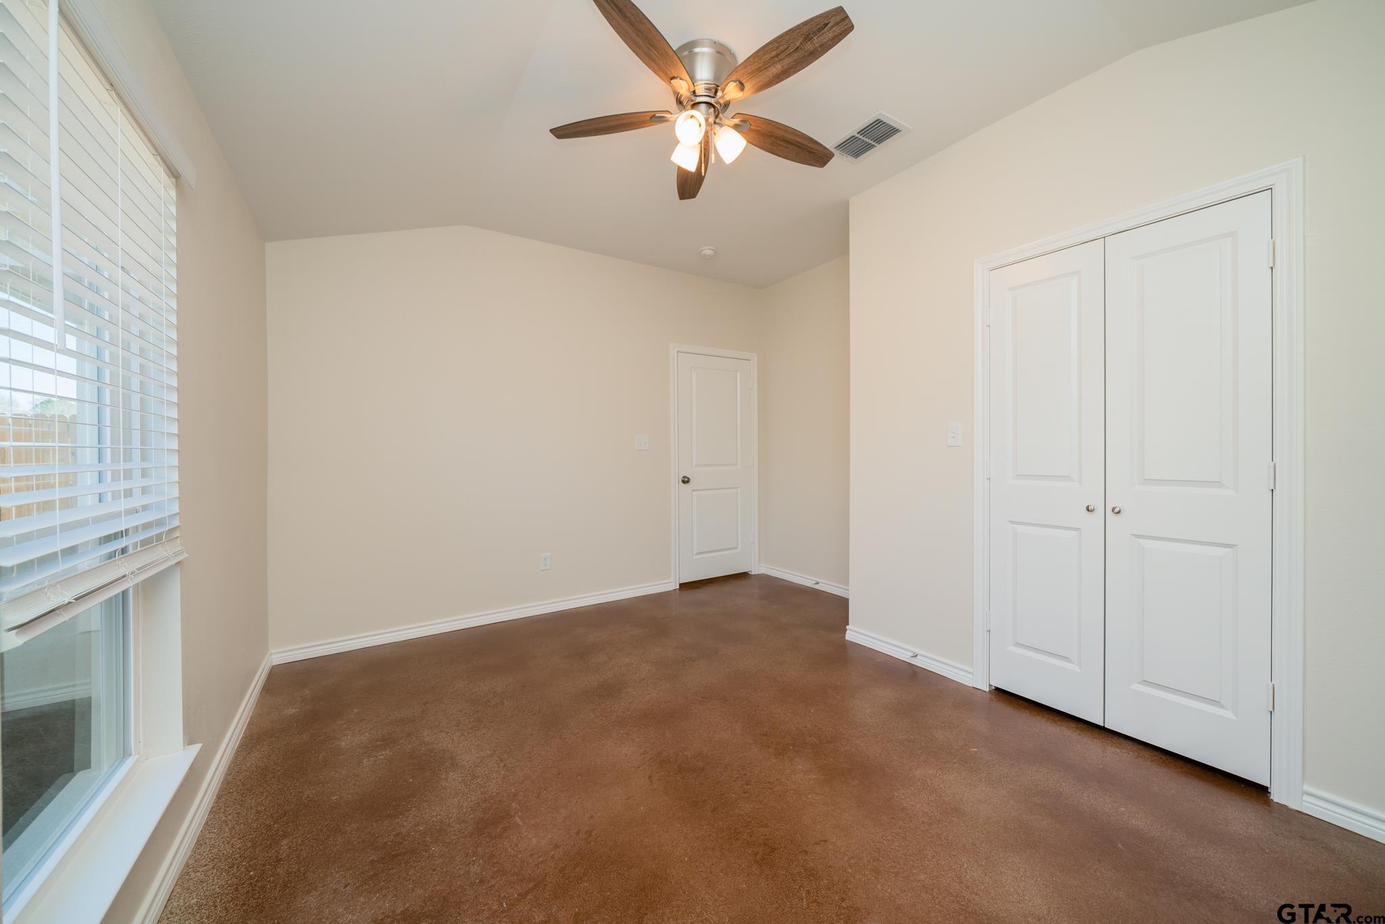
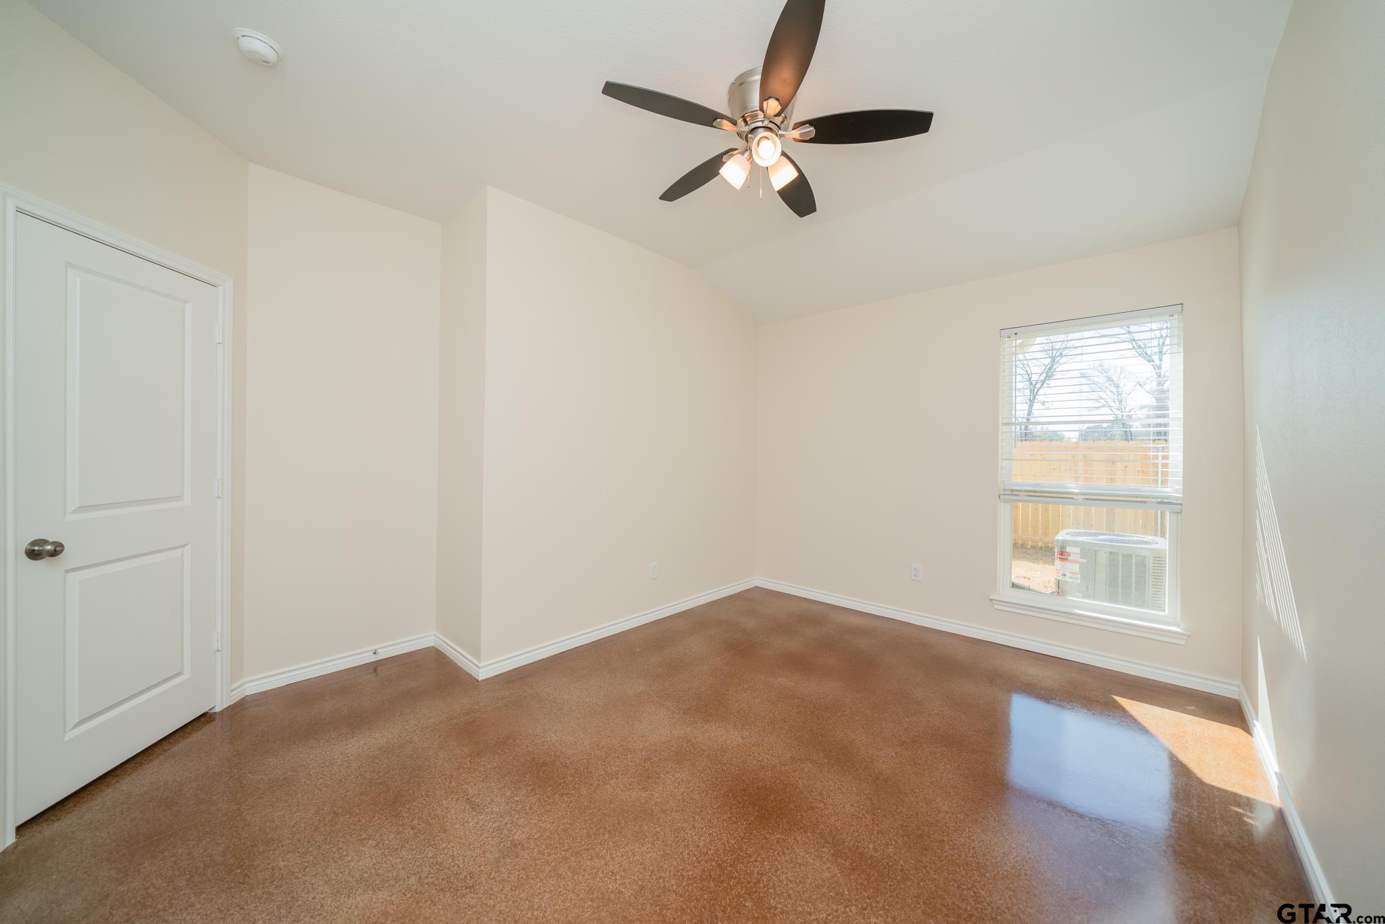
Empty room with brown flooring, a ceiling fan, and sunlight streaming through a window.
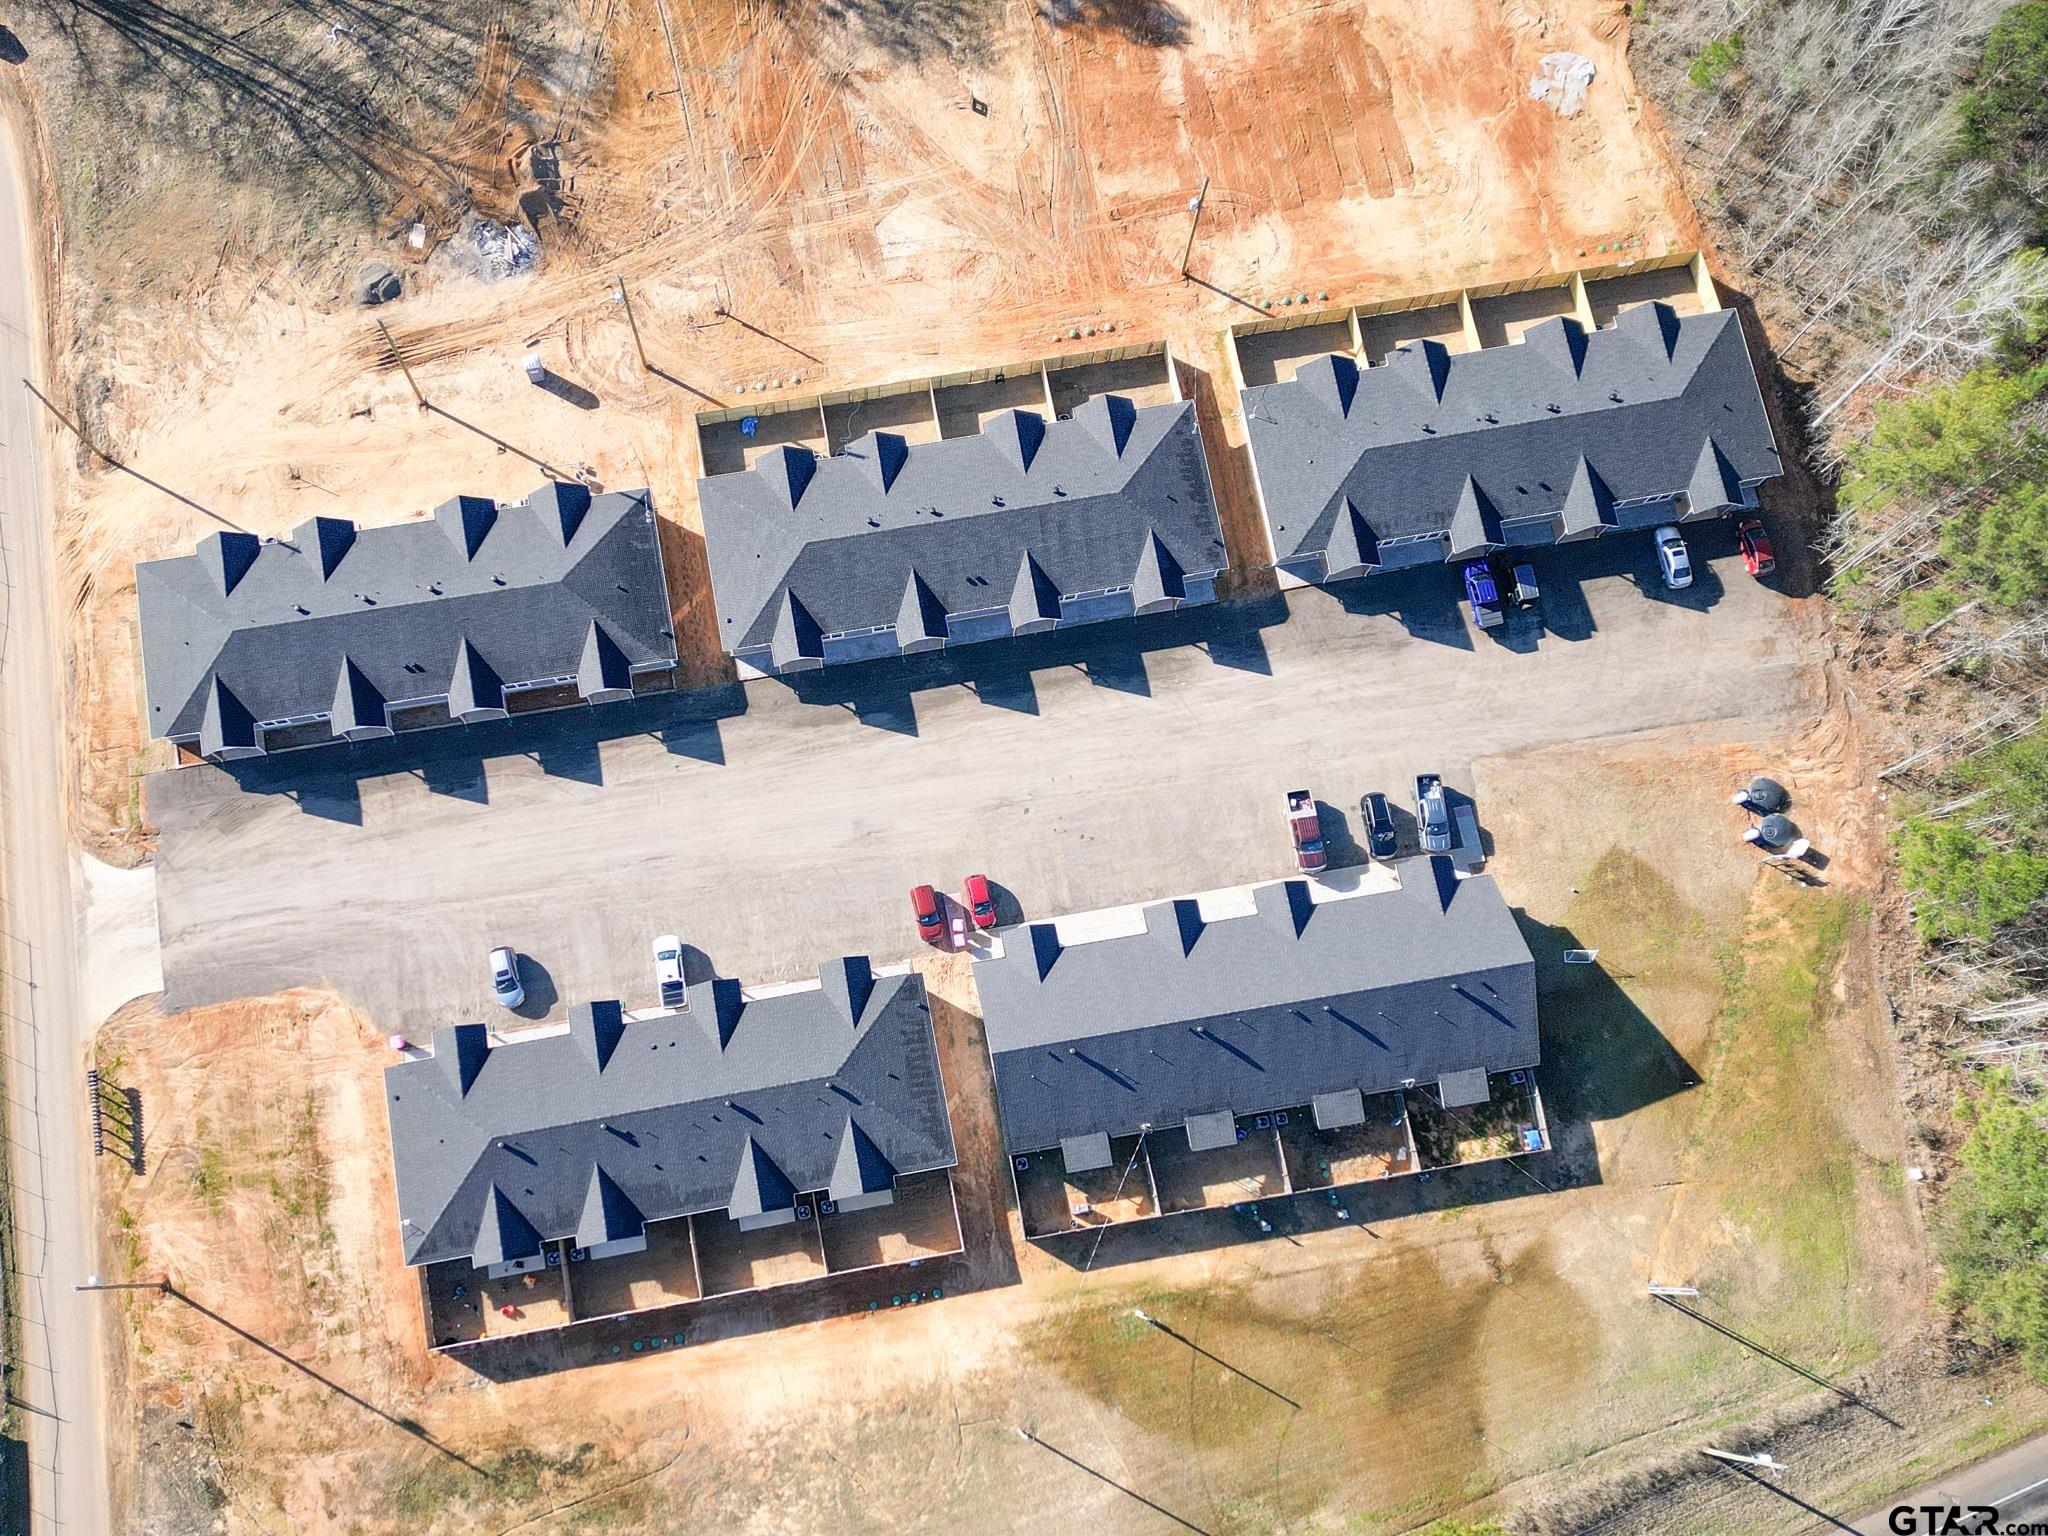
Five rows of attached homes around a shared paved parking area, surrounded by exposed earth and sparse trees.
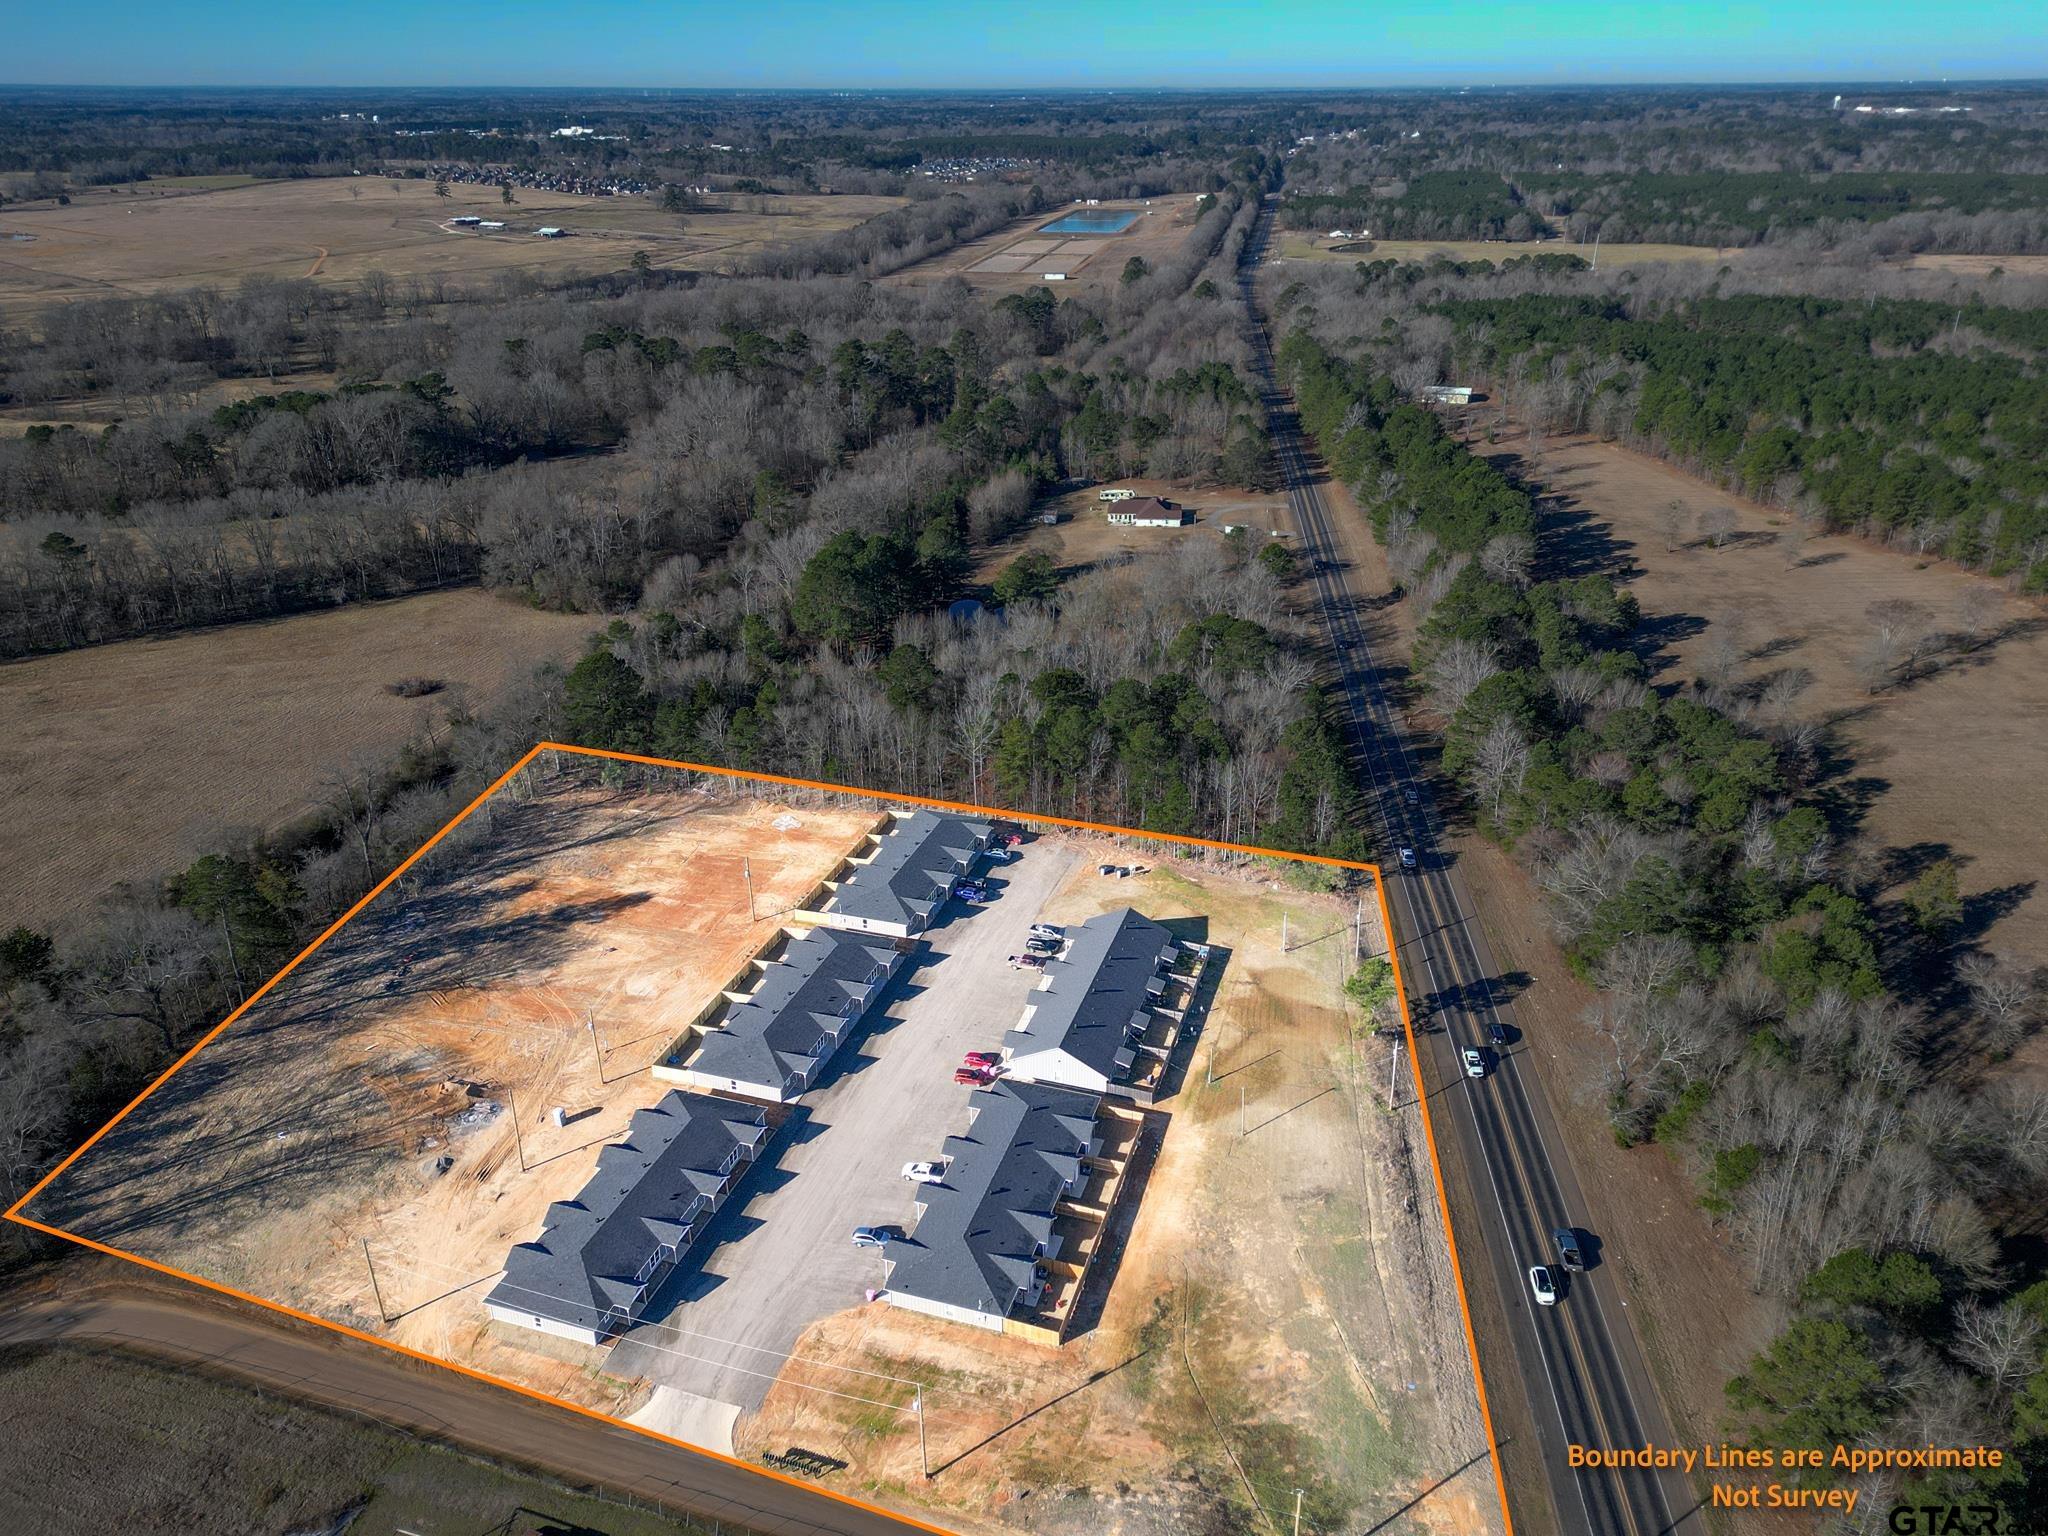
Aerial view of several residential buildings and undeveloped land within orange boundary lines beside a road.
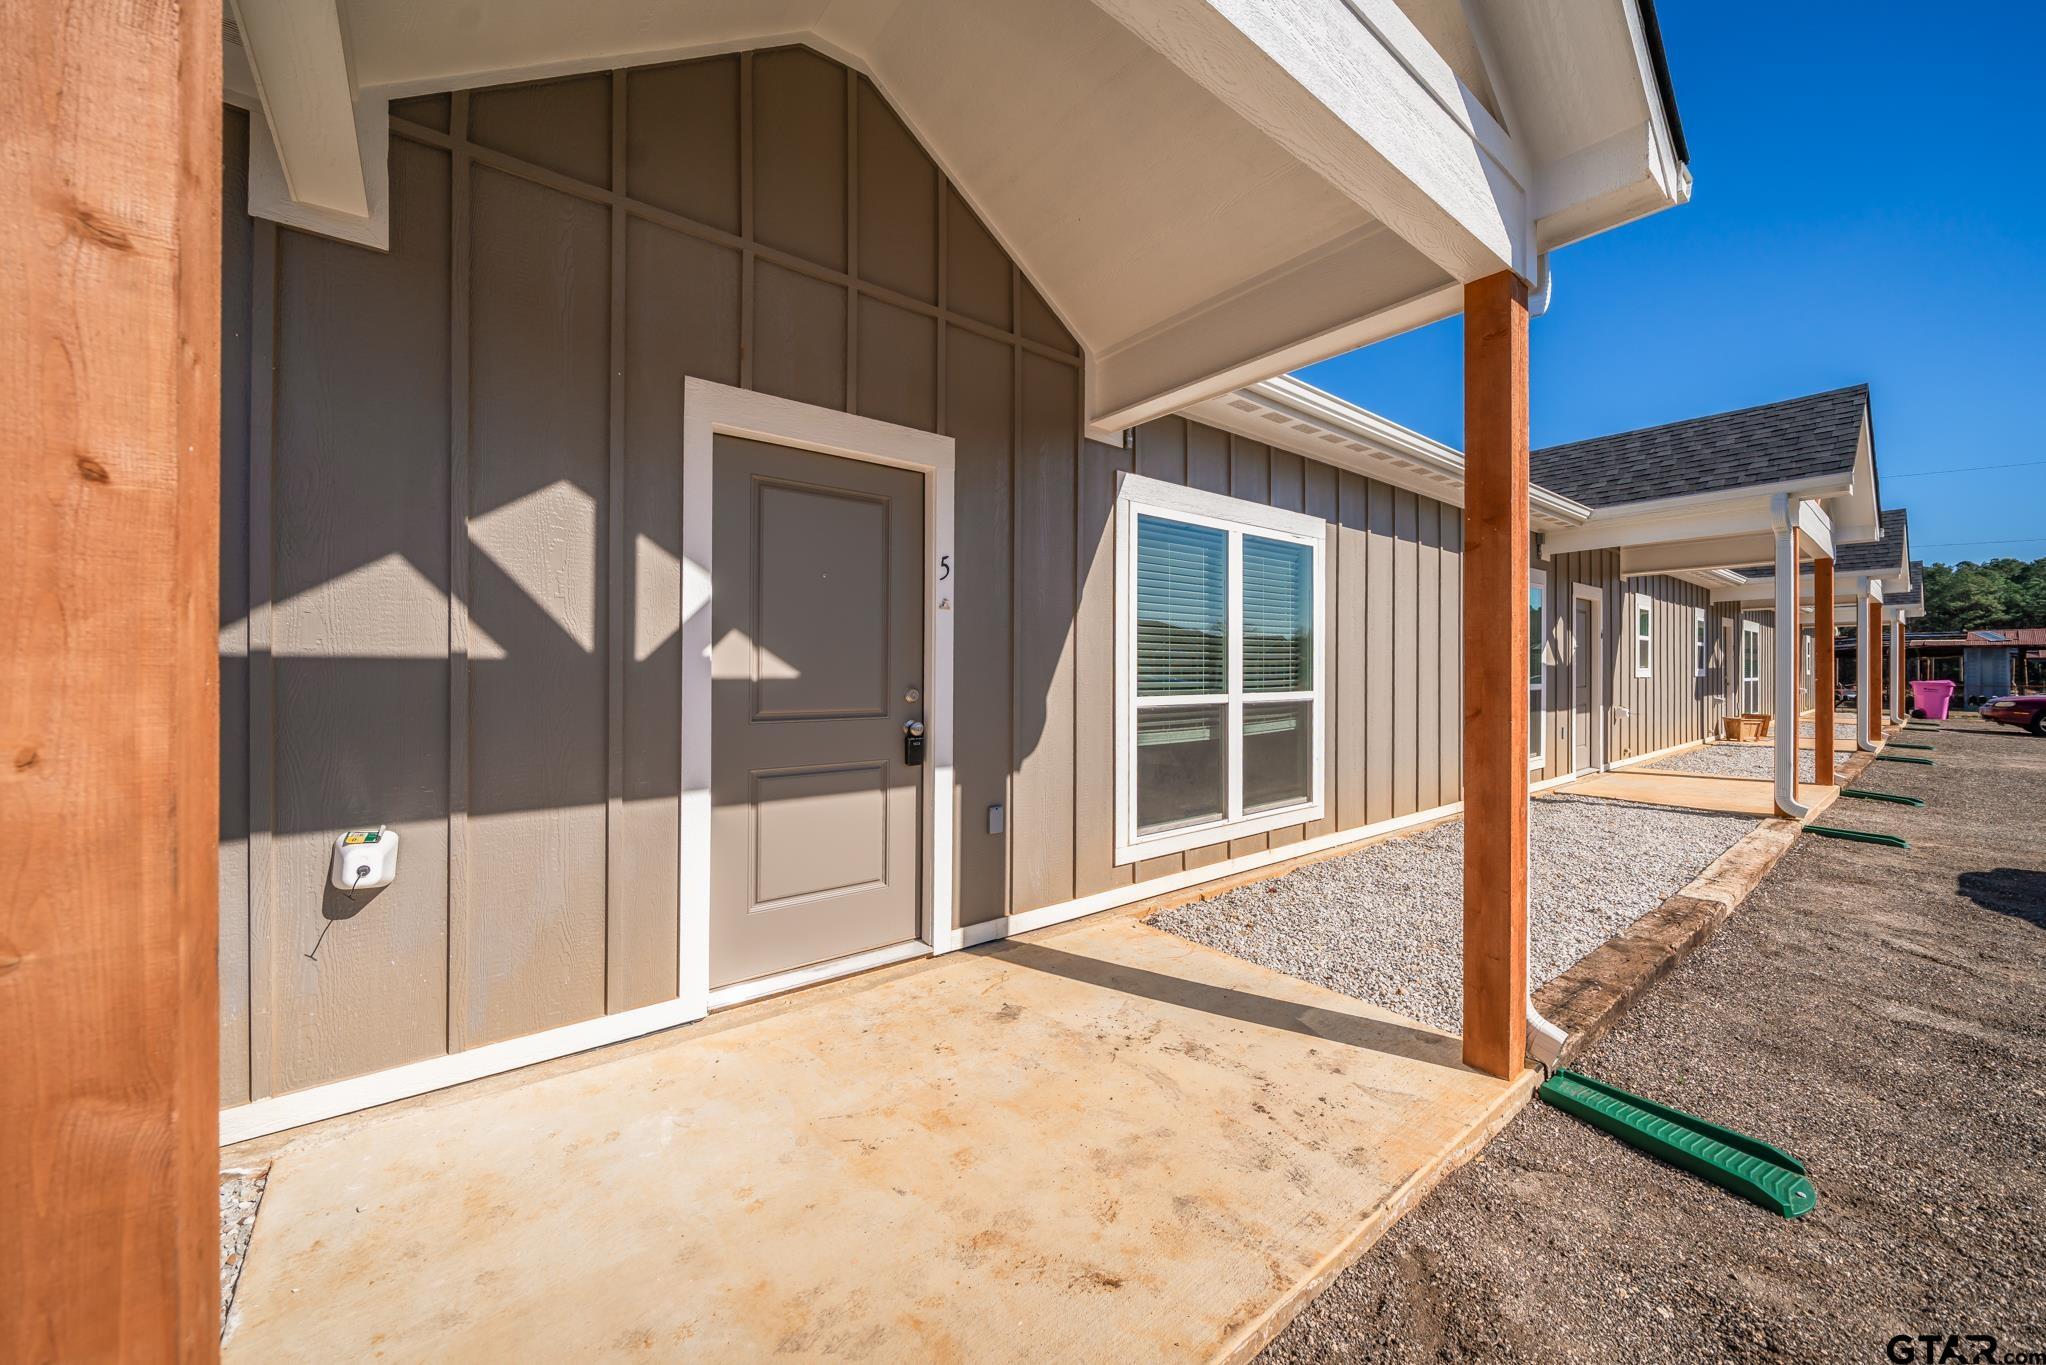
Row of gray-sided homes with covered entries, wooden posts, and a gravel parking area.
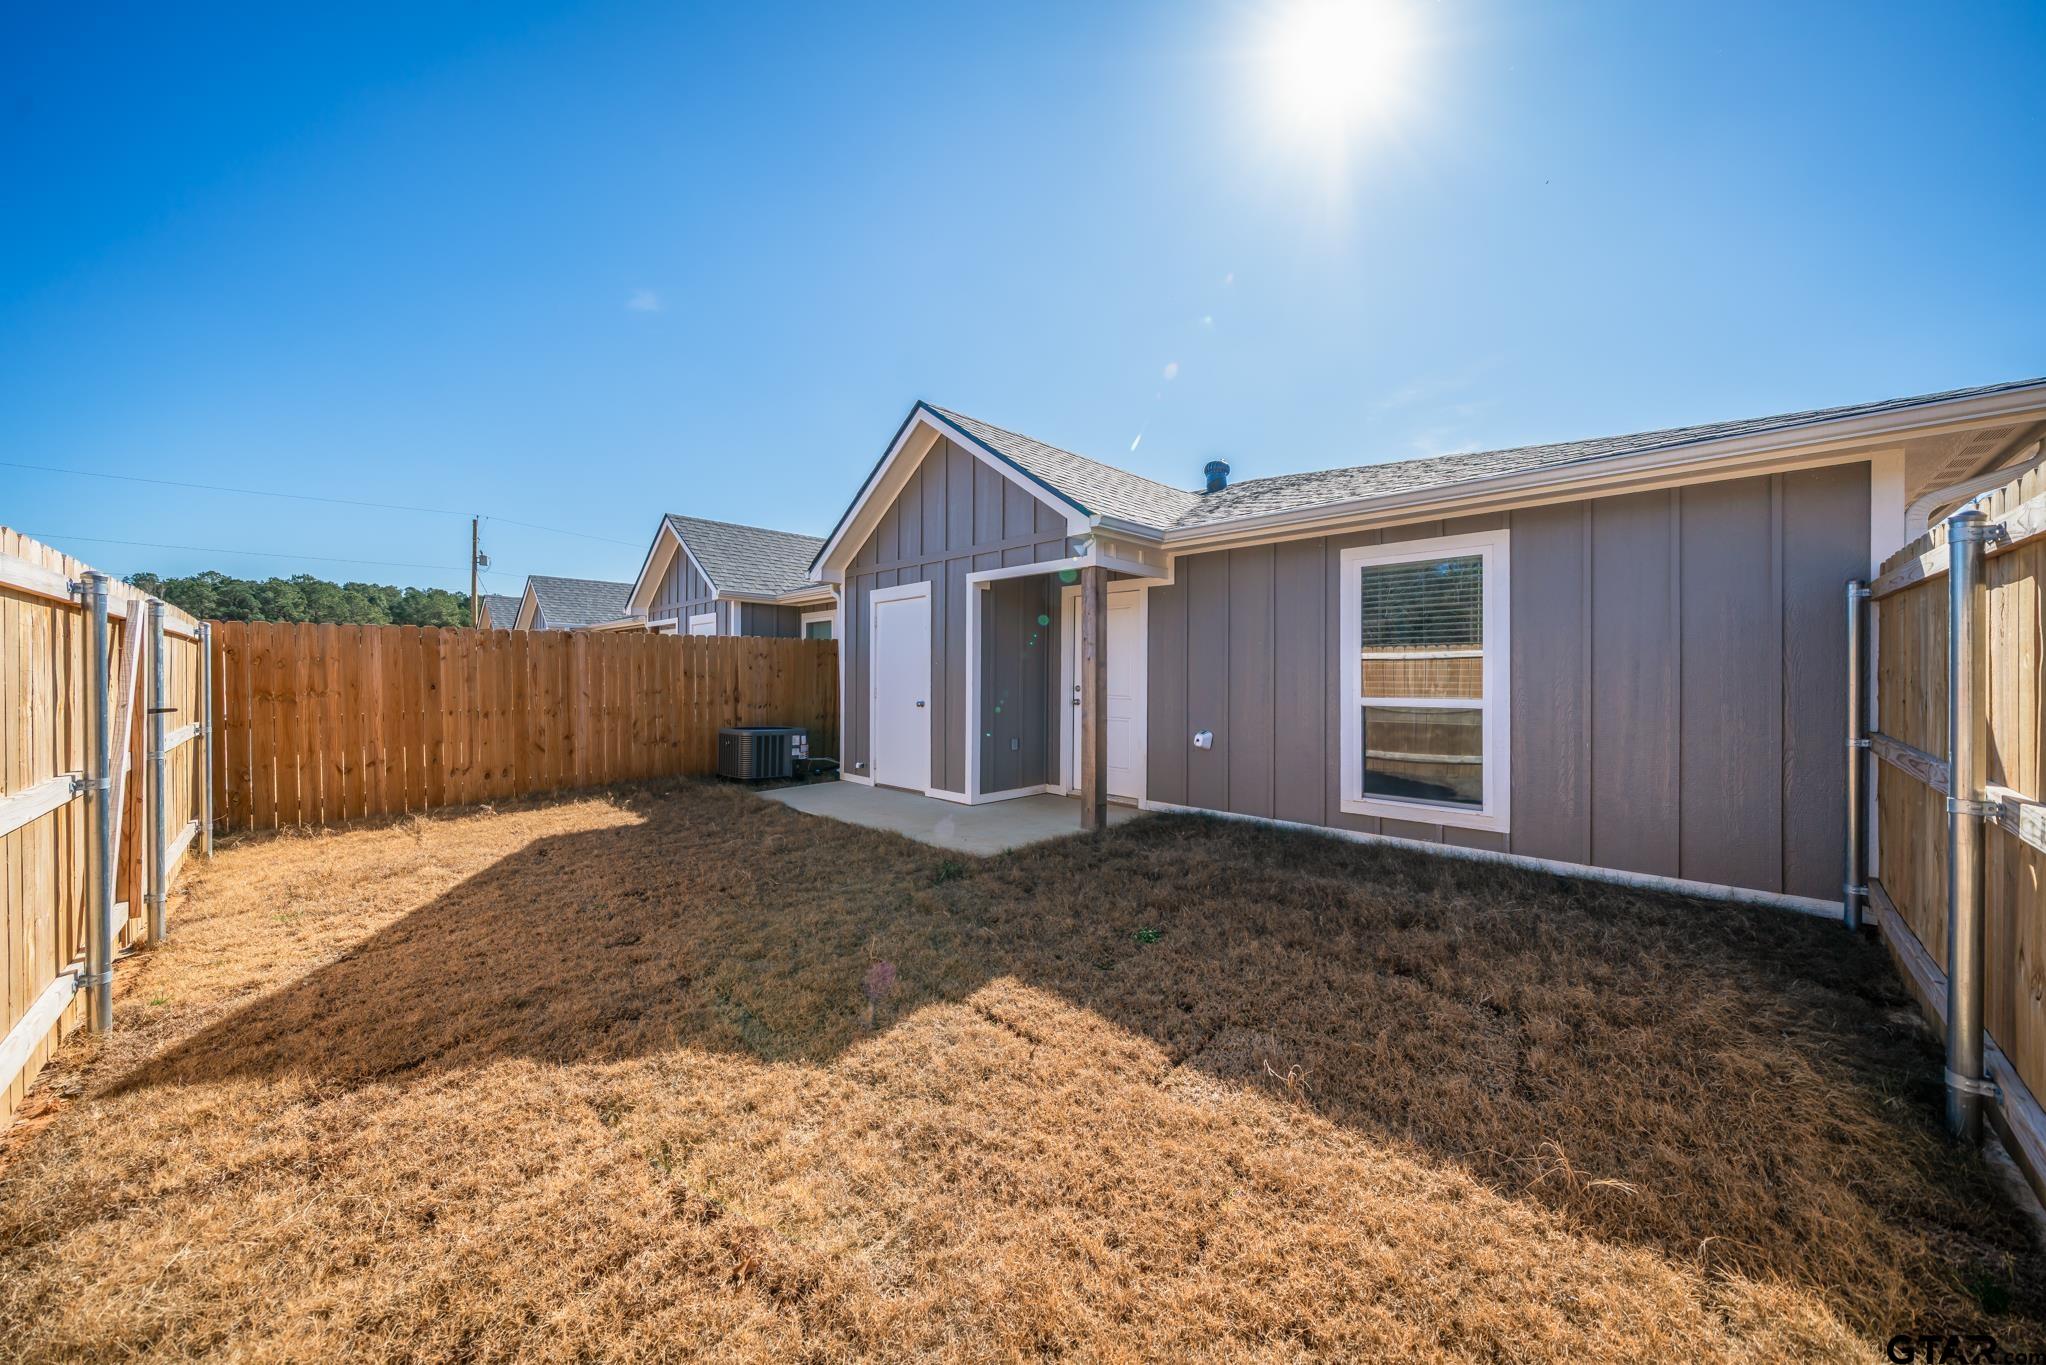
Fenced backyard with dry grass and a small covered patio beside a gray house.
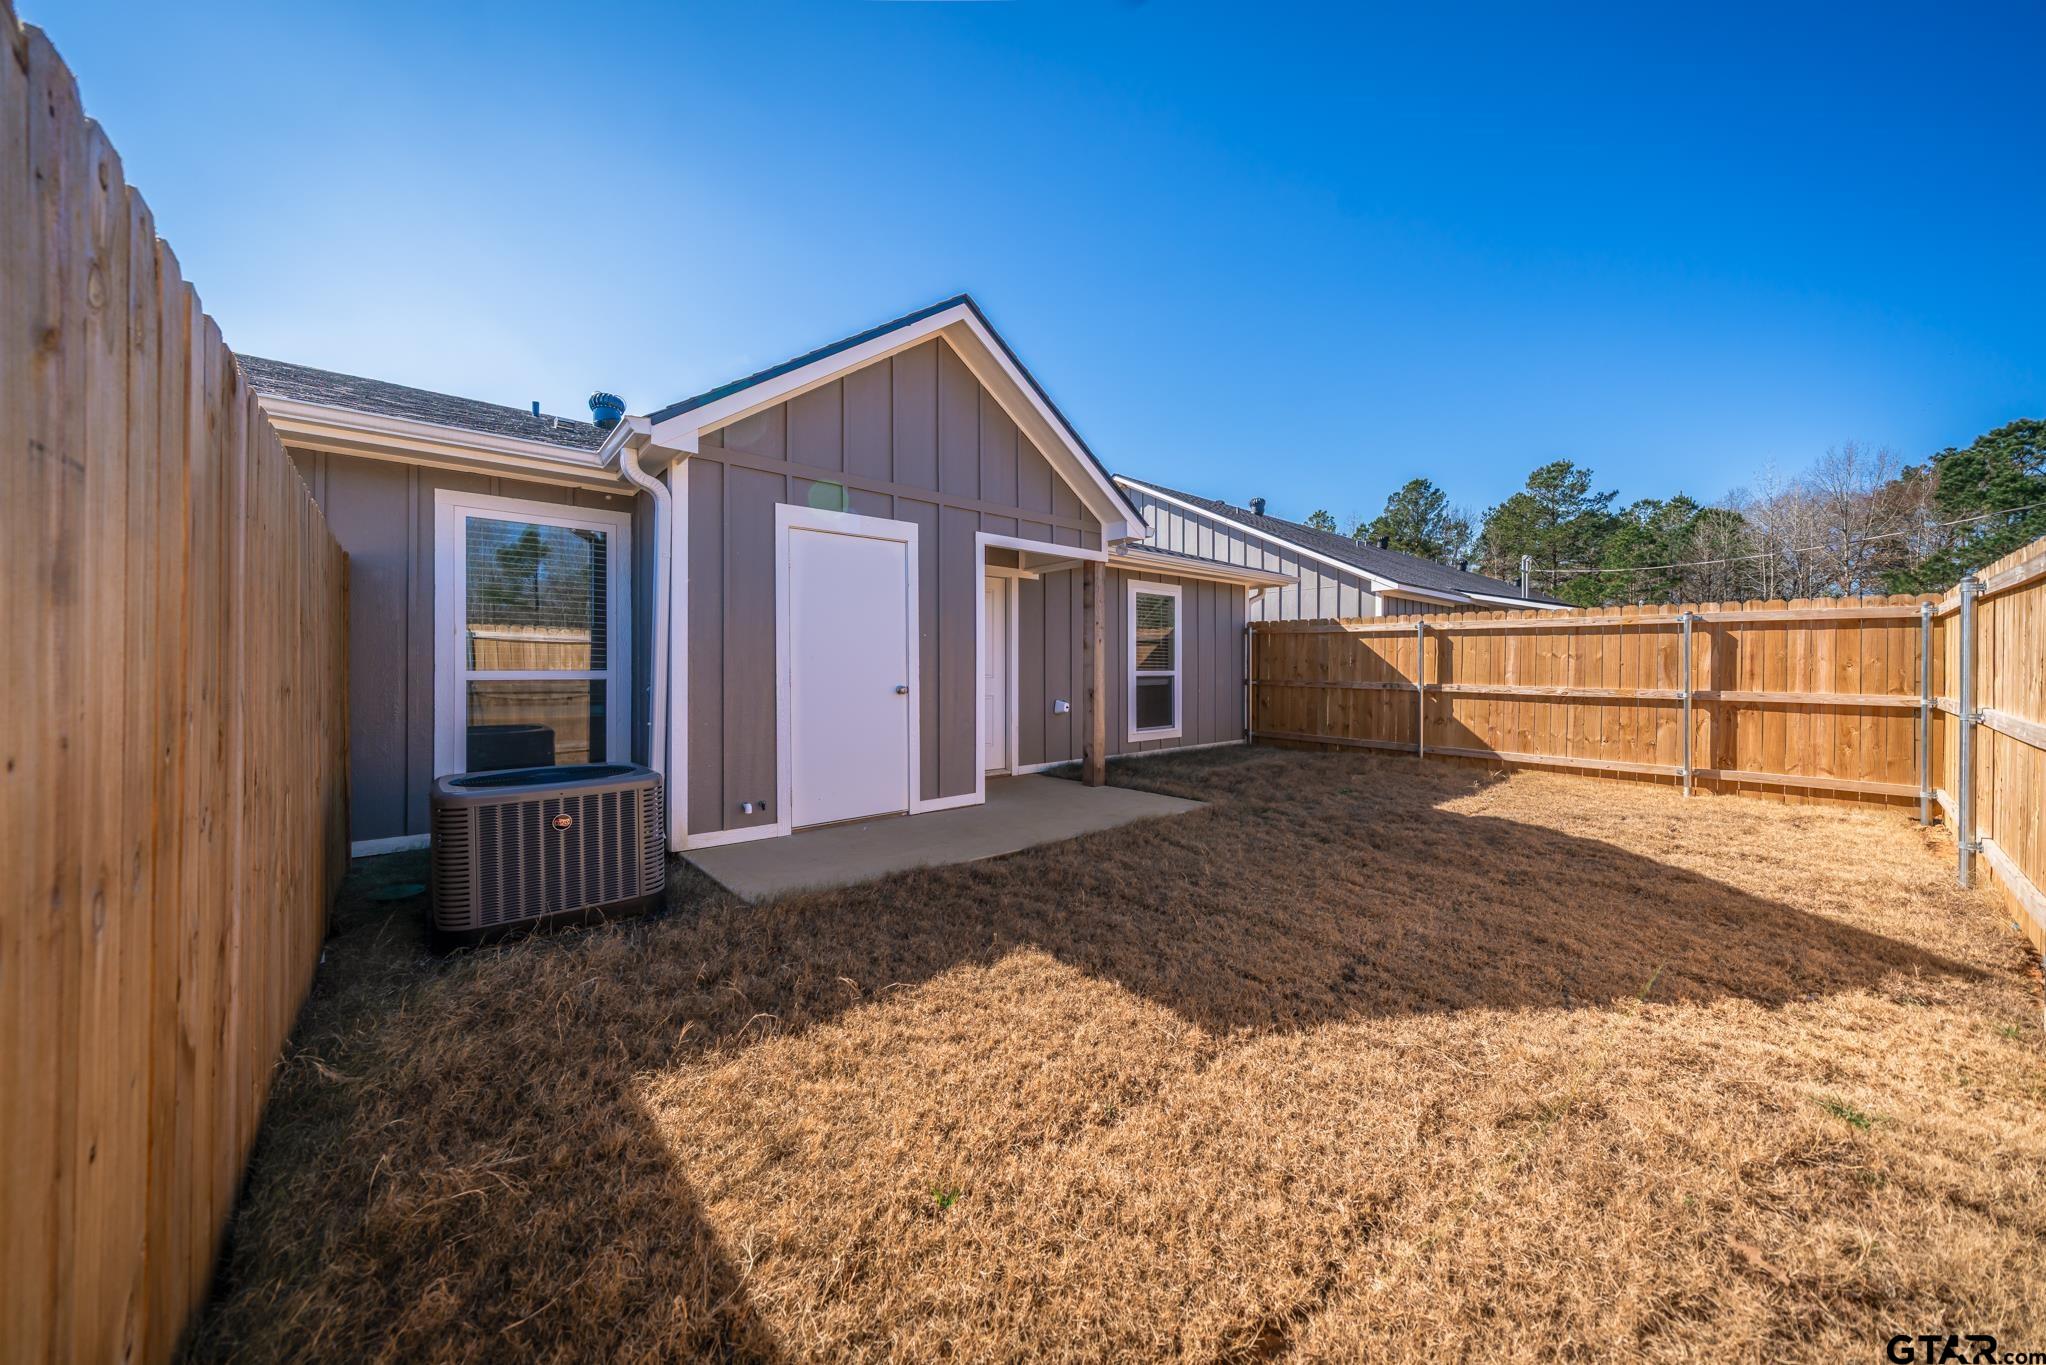
Home’s rear exterior and dry-grass backyard, enclosed by wooden privacy fencing.
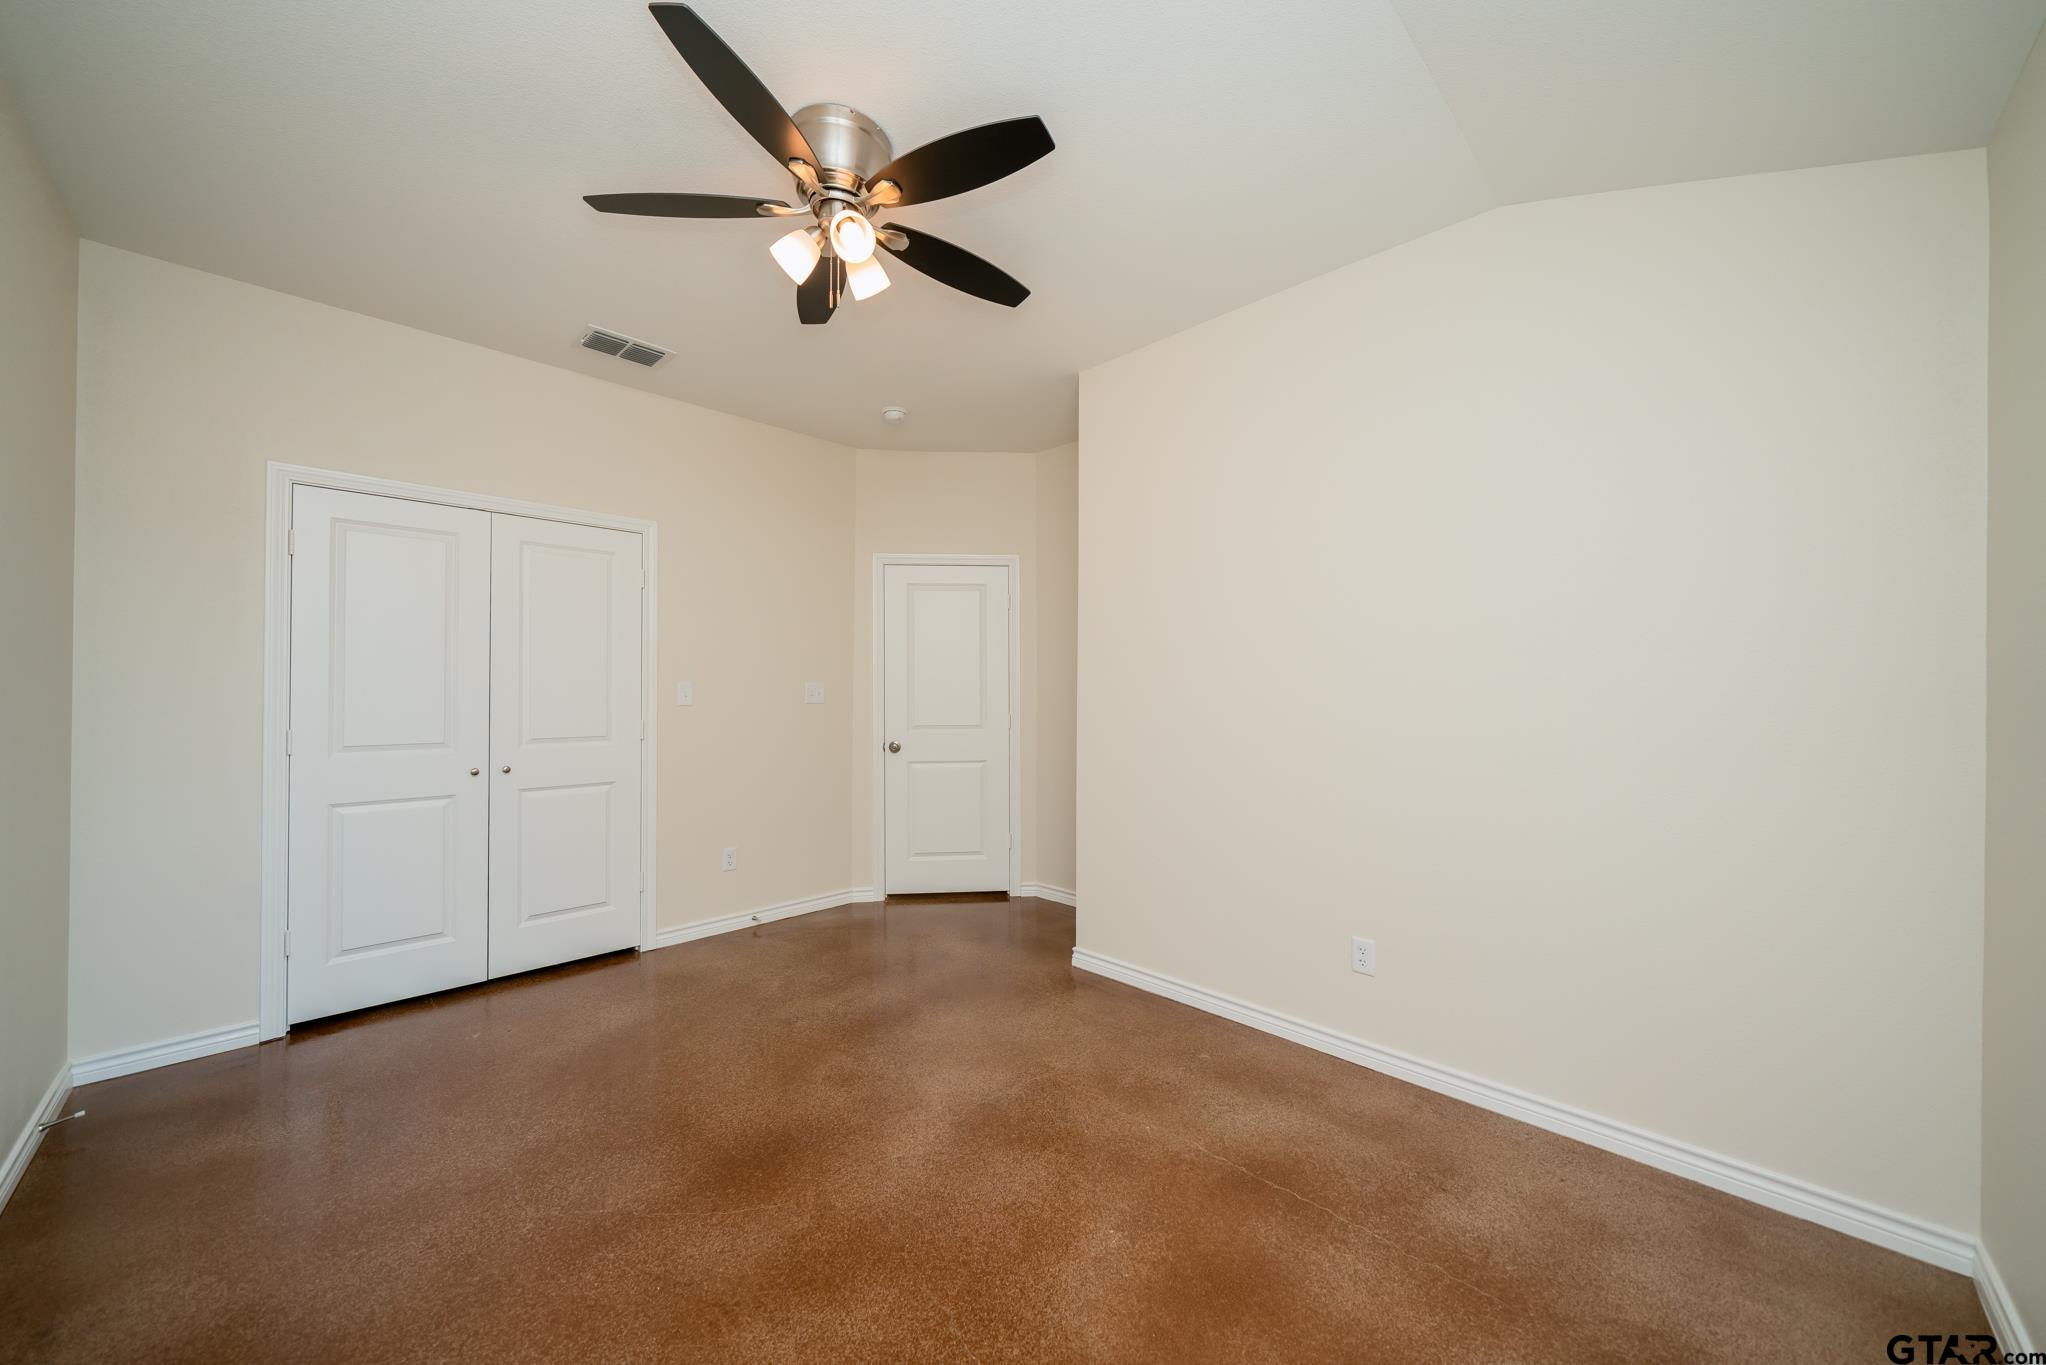
Empty bedroom with brown carpet, a ceiling fan, and double closet doors.
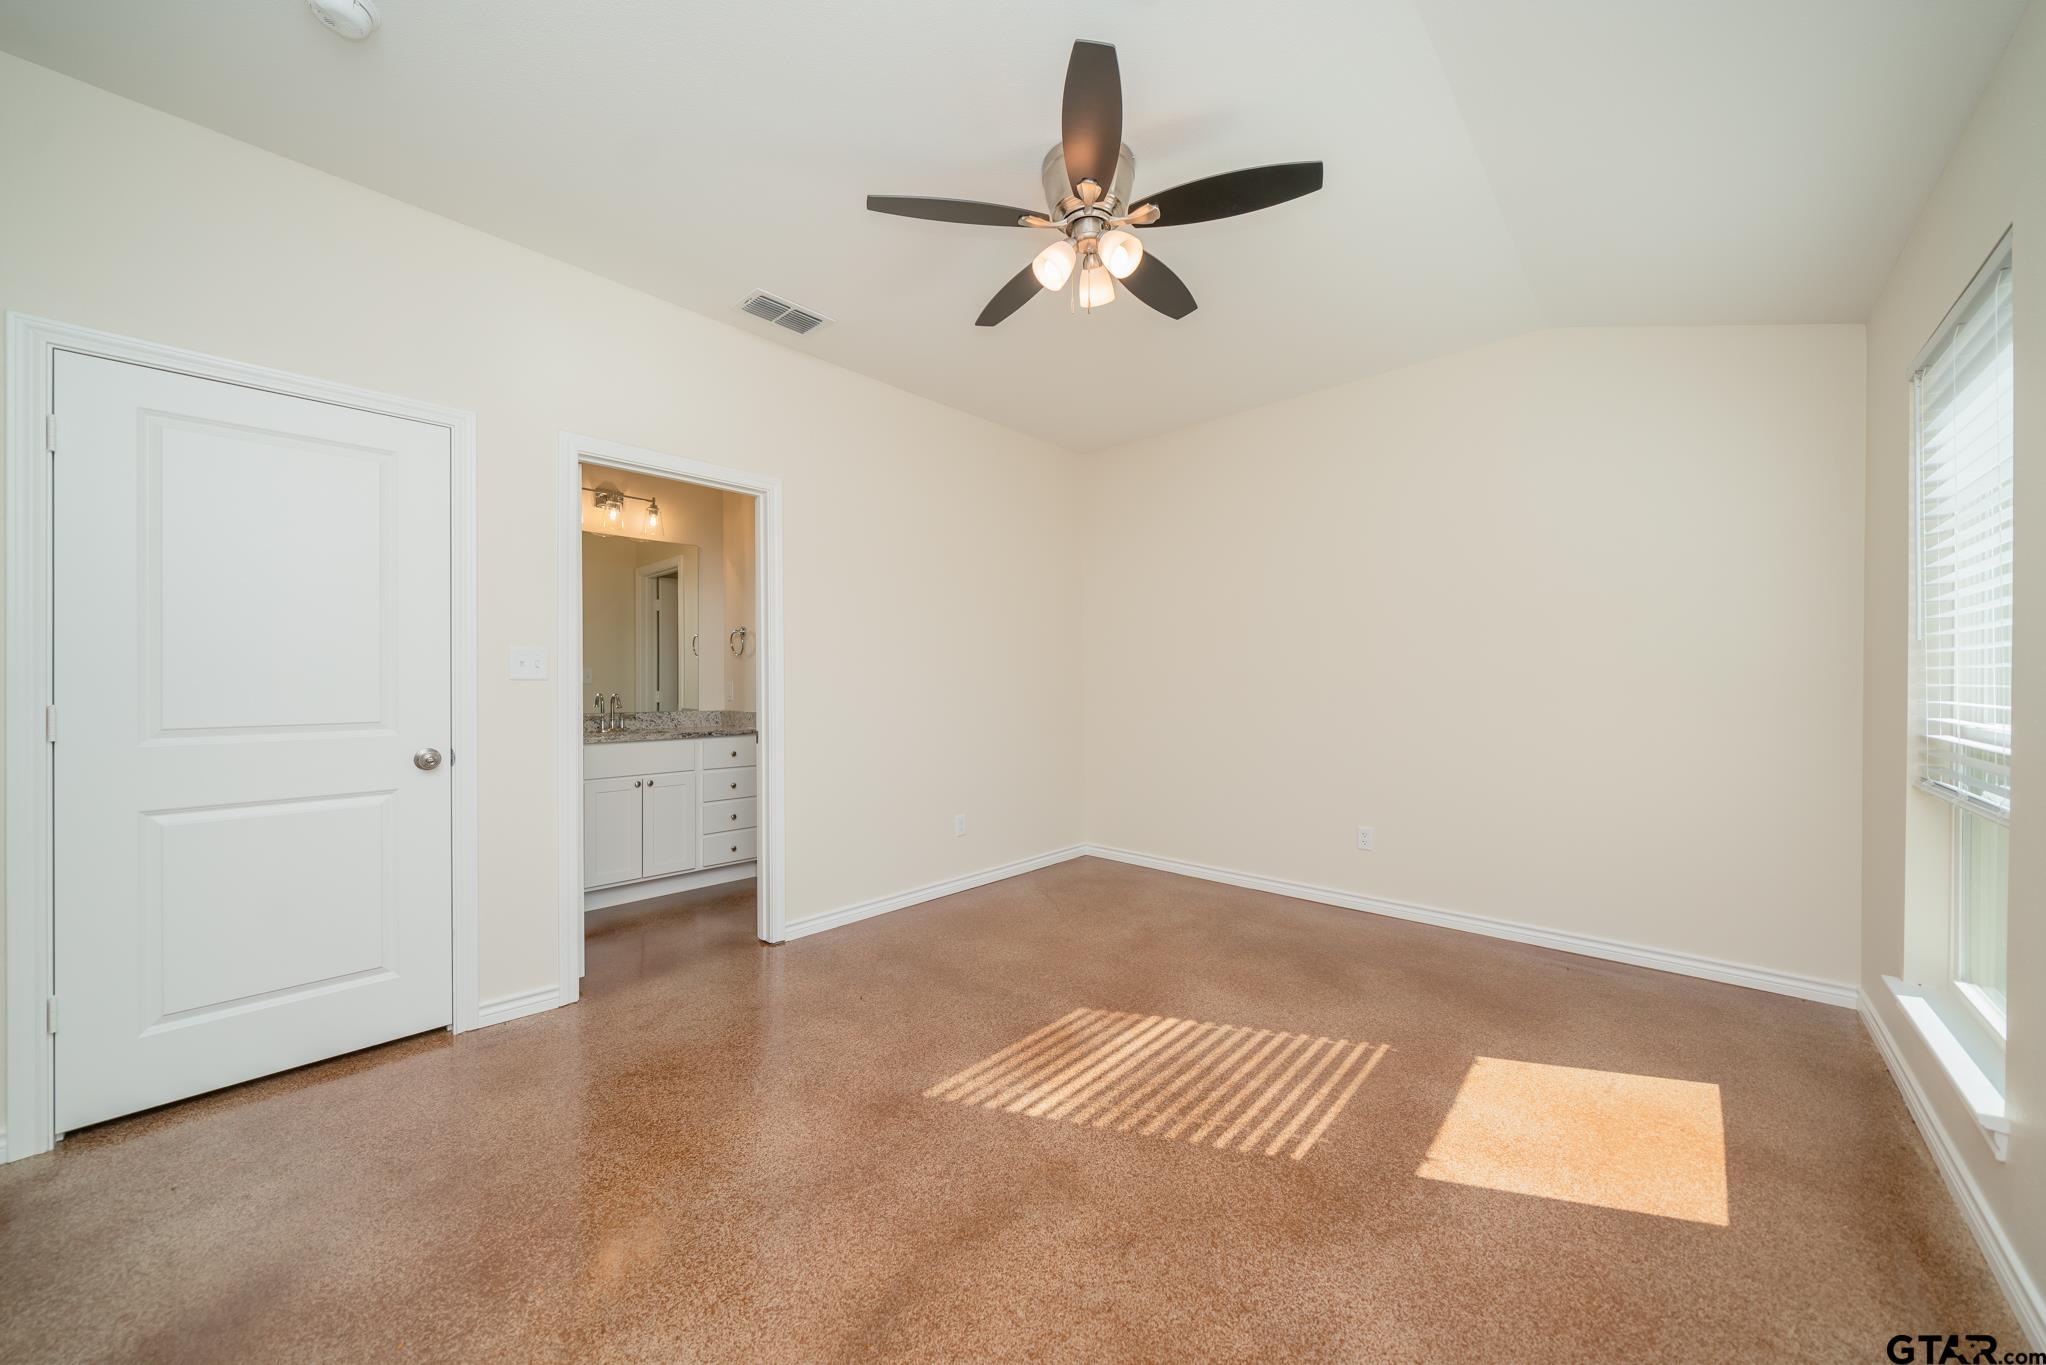
Empty bedroom with brown carpet, ceiling fan, sunny window, and doorway to a bathroom vanity.
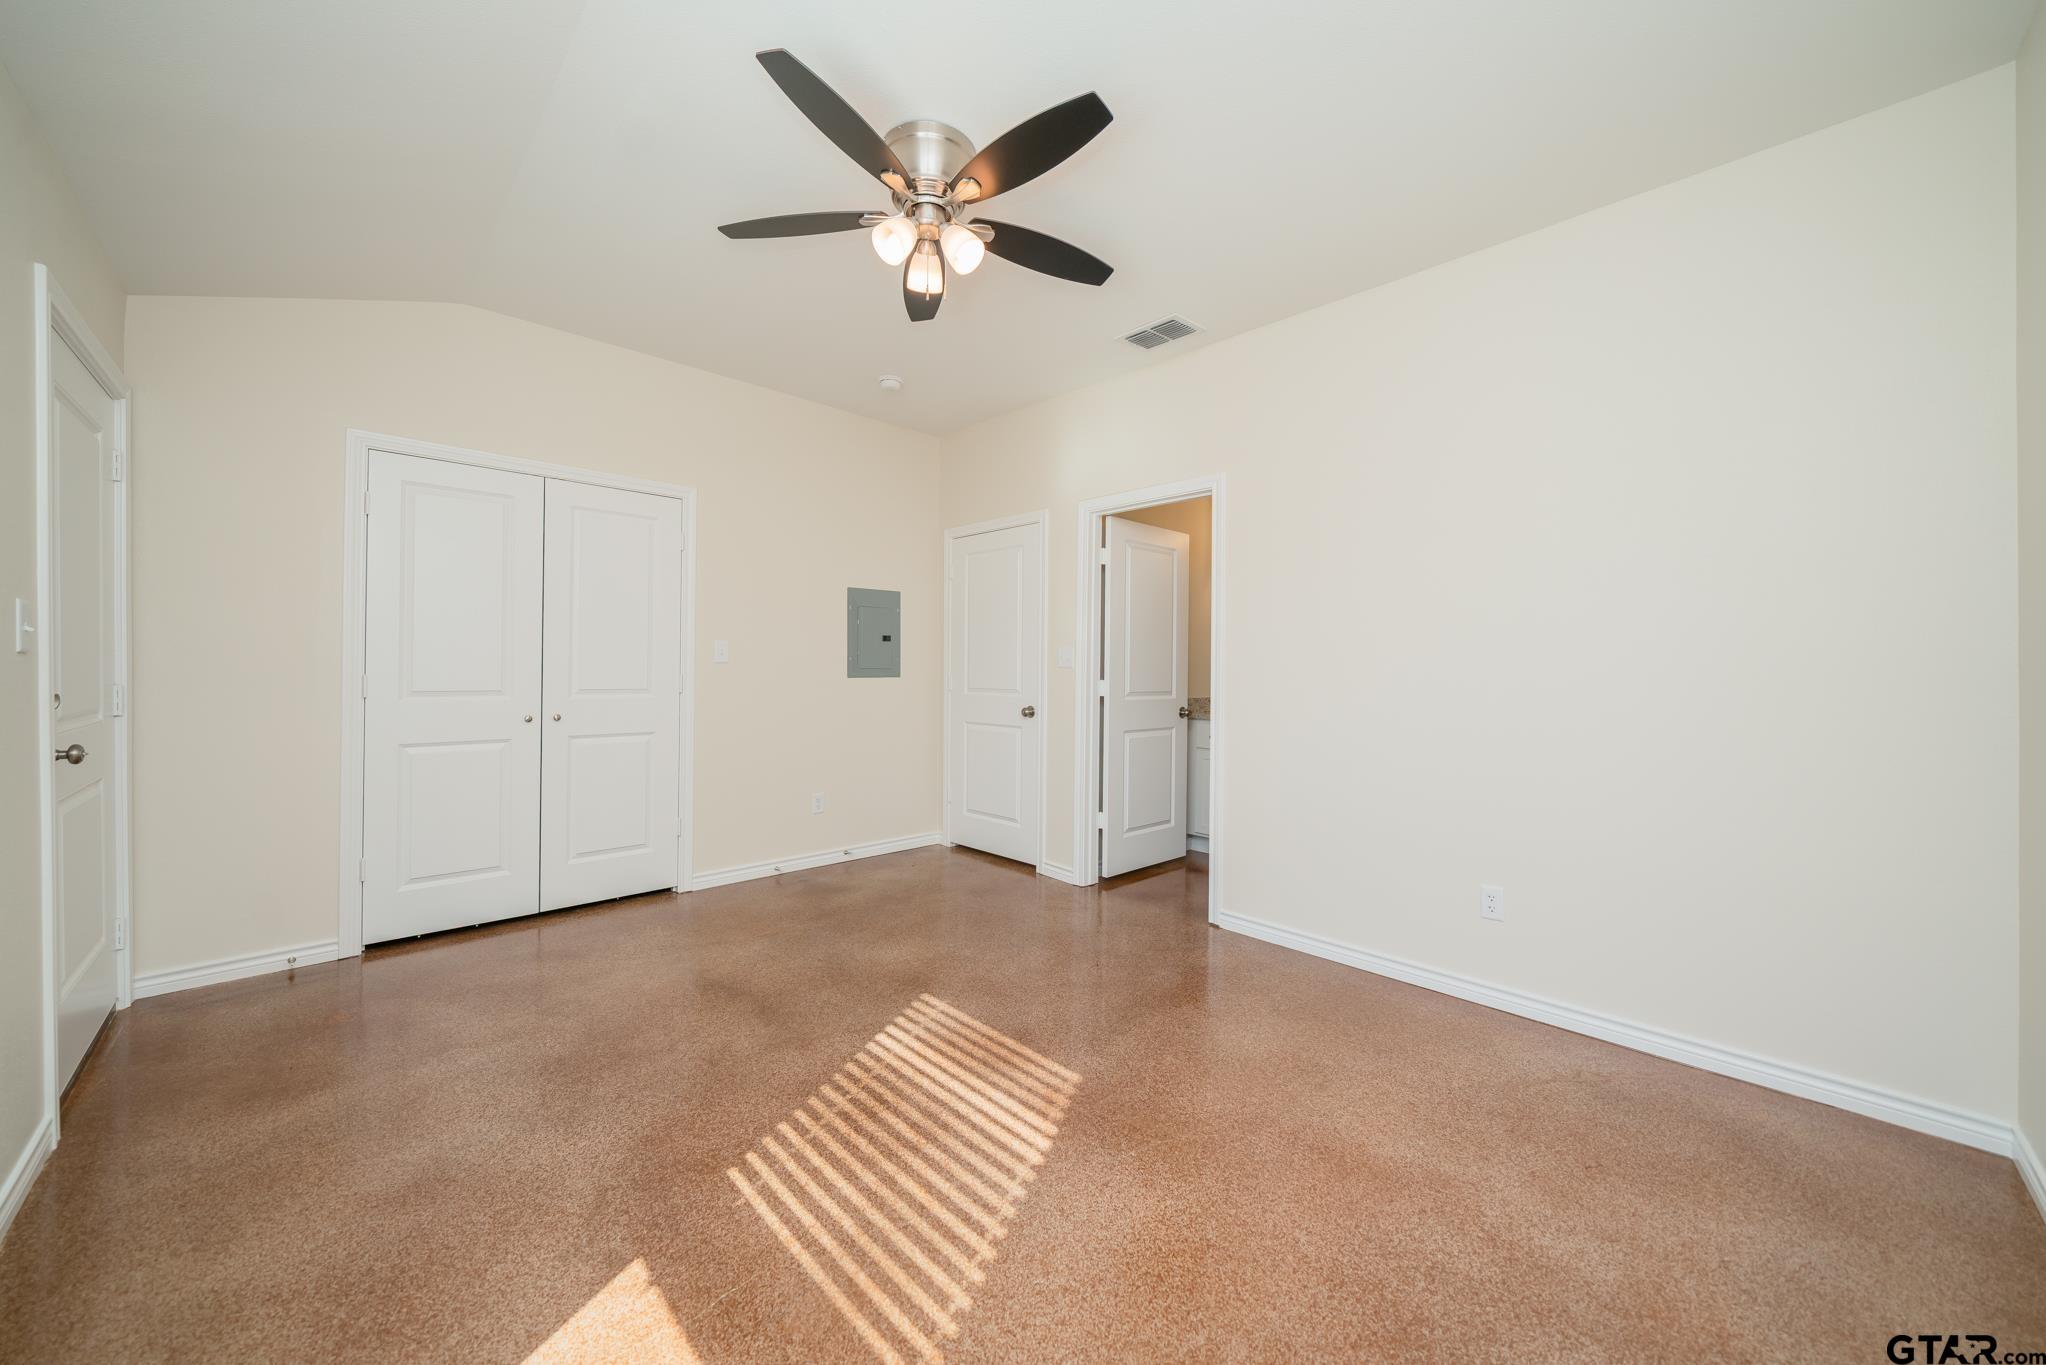
Empty bedroom with brown carpet, double closet doors, and a ceiling fan.
Empty white built-in corner shelves in a small closet.
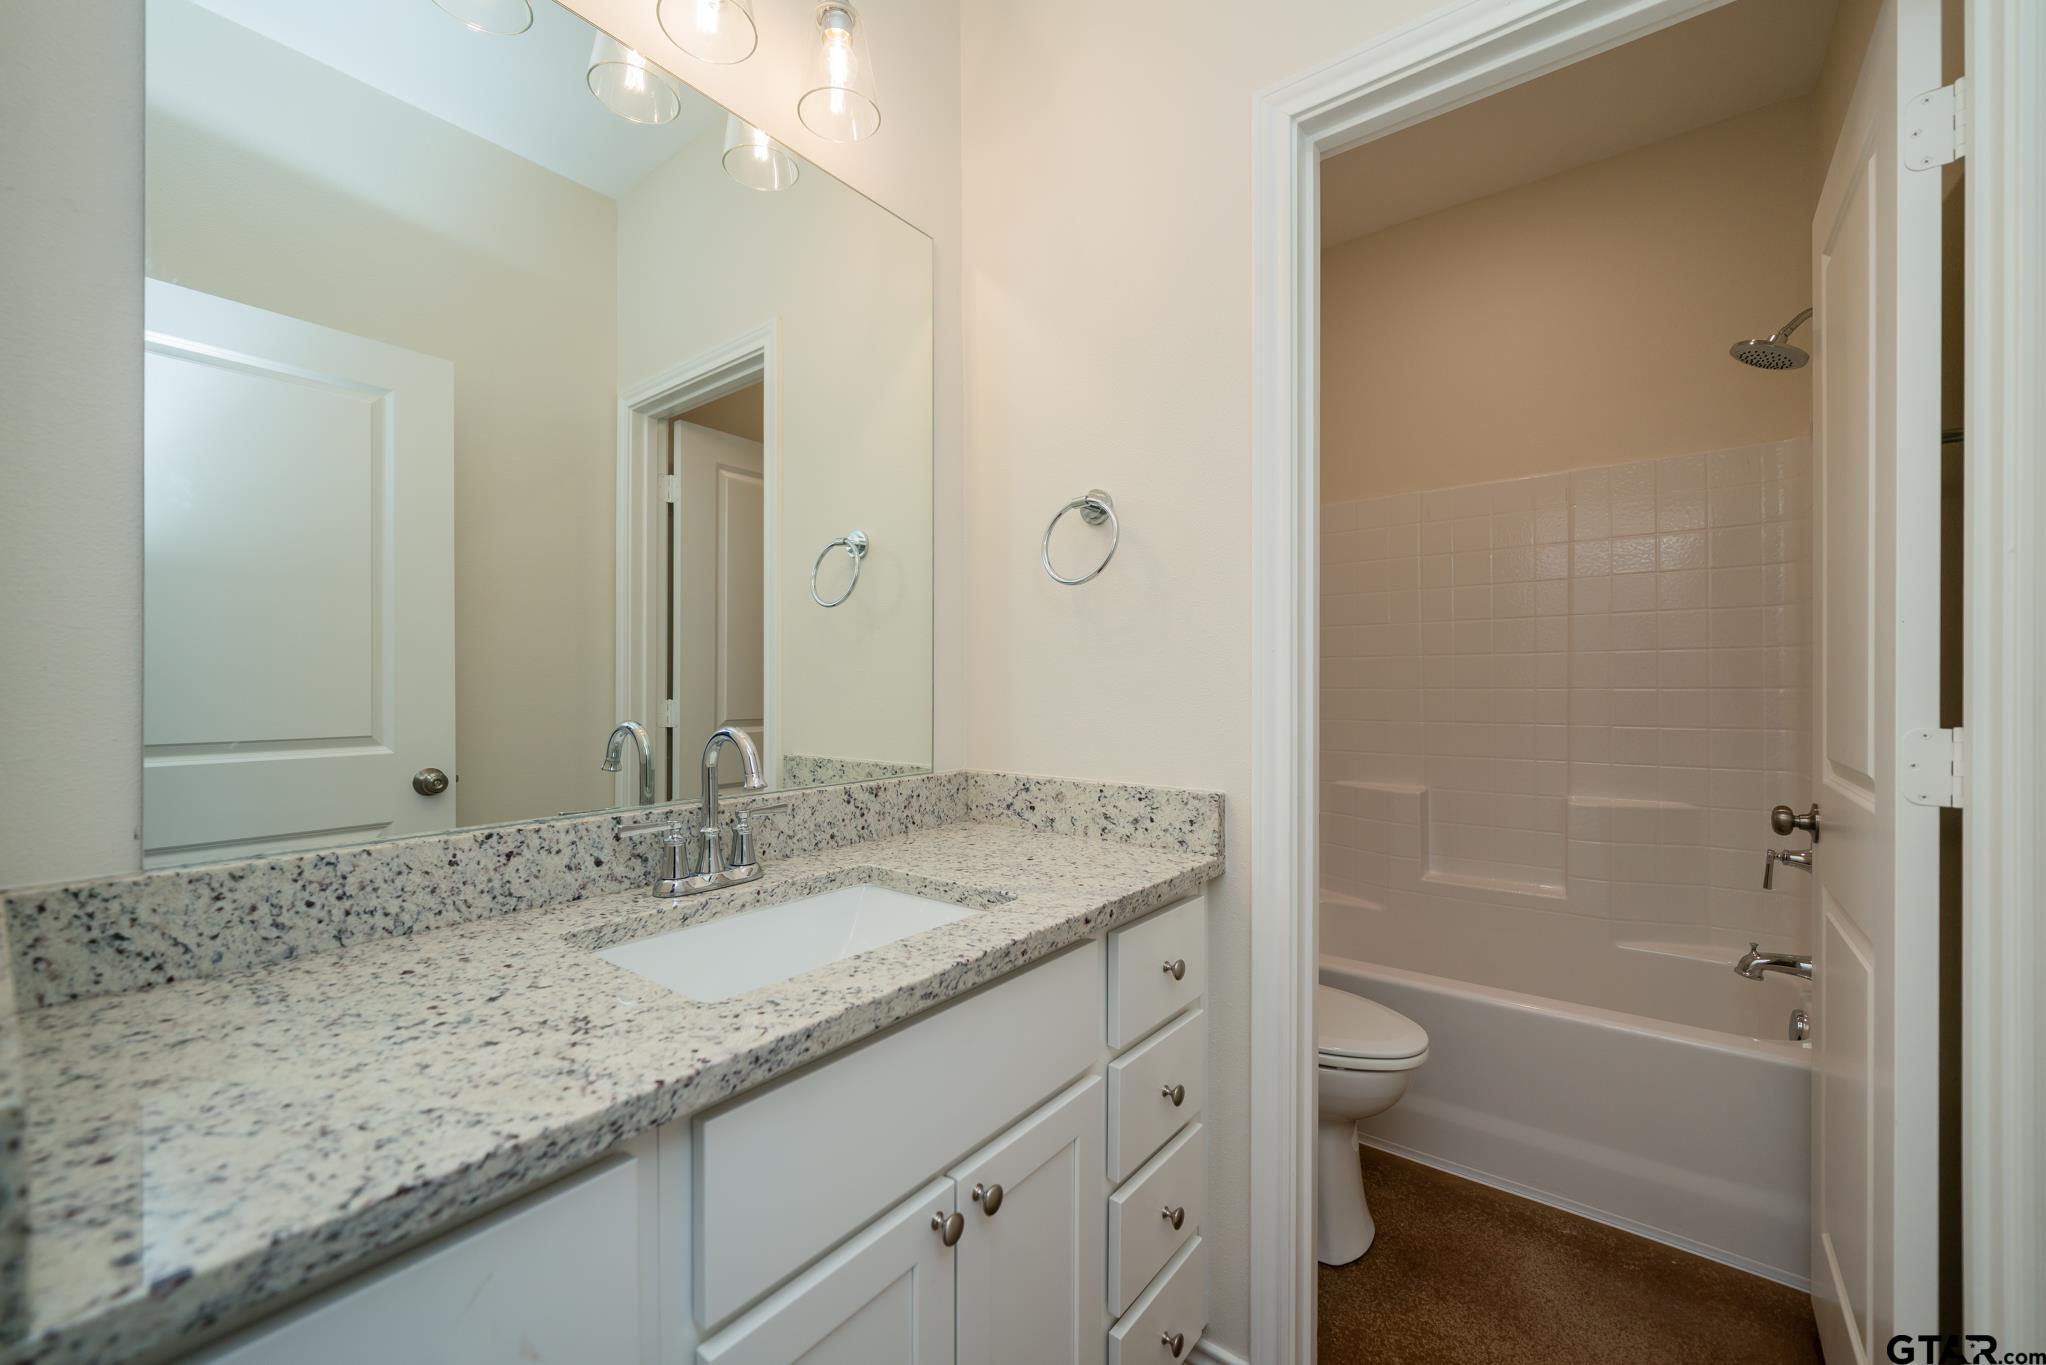
Bathroom with a granite vanity and sink beside a tiled tub and toilet.
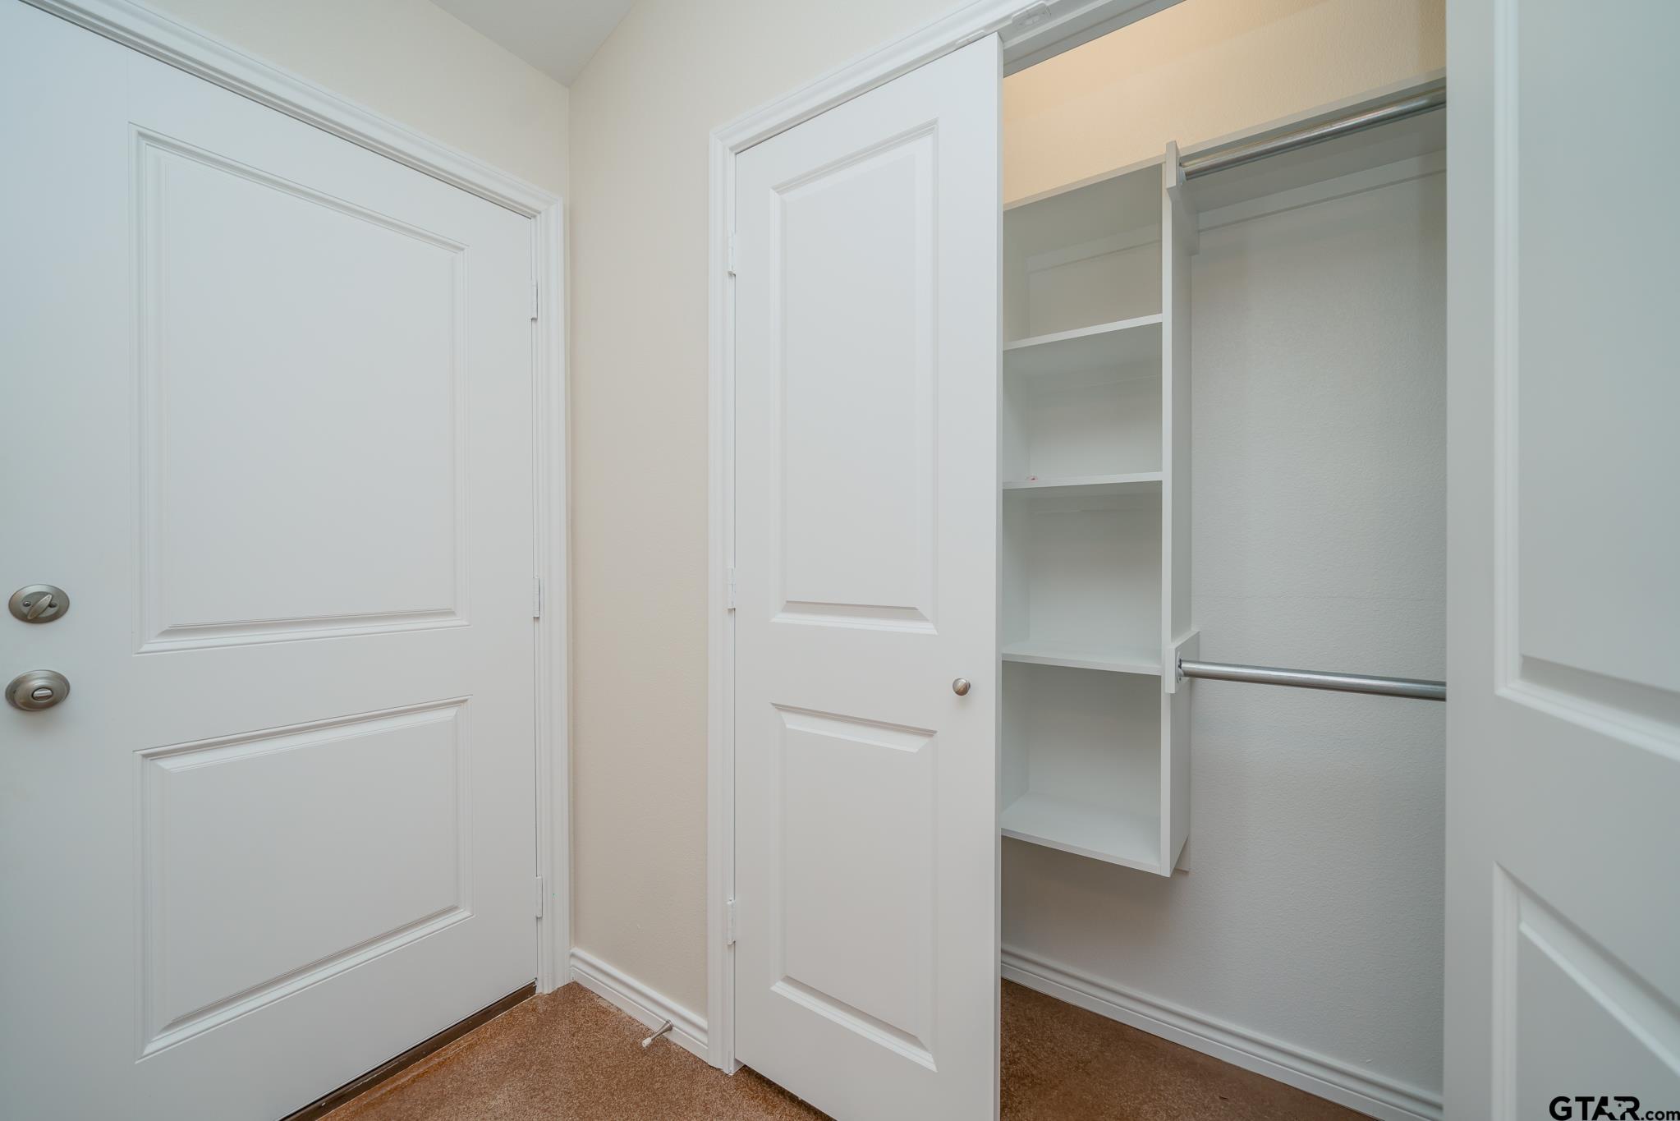
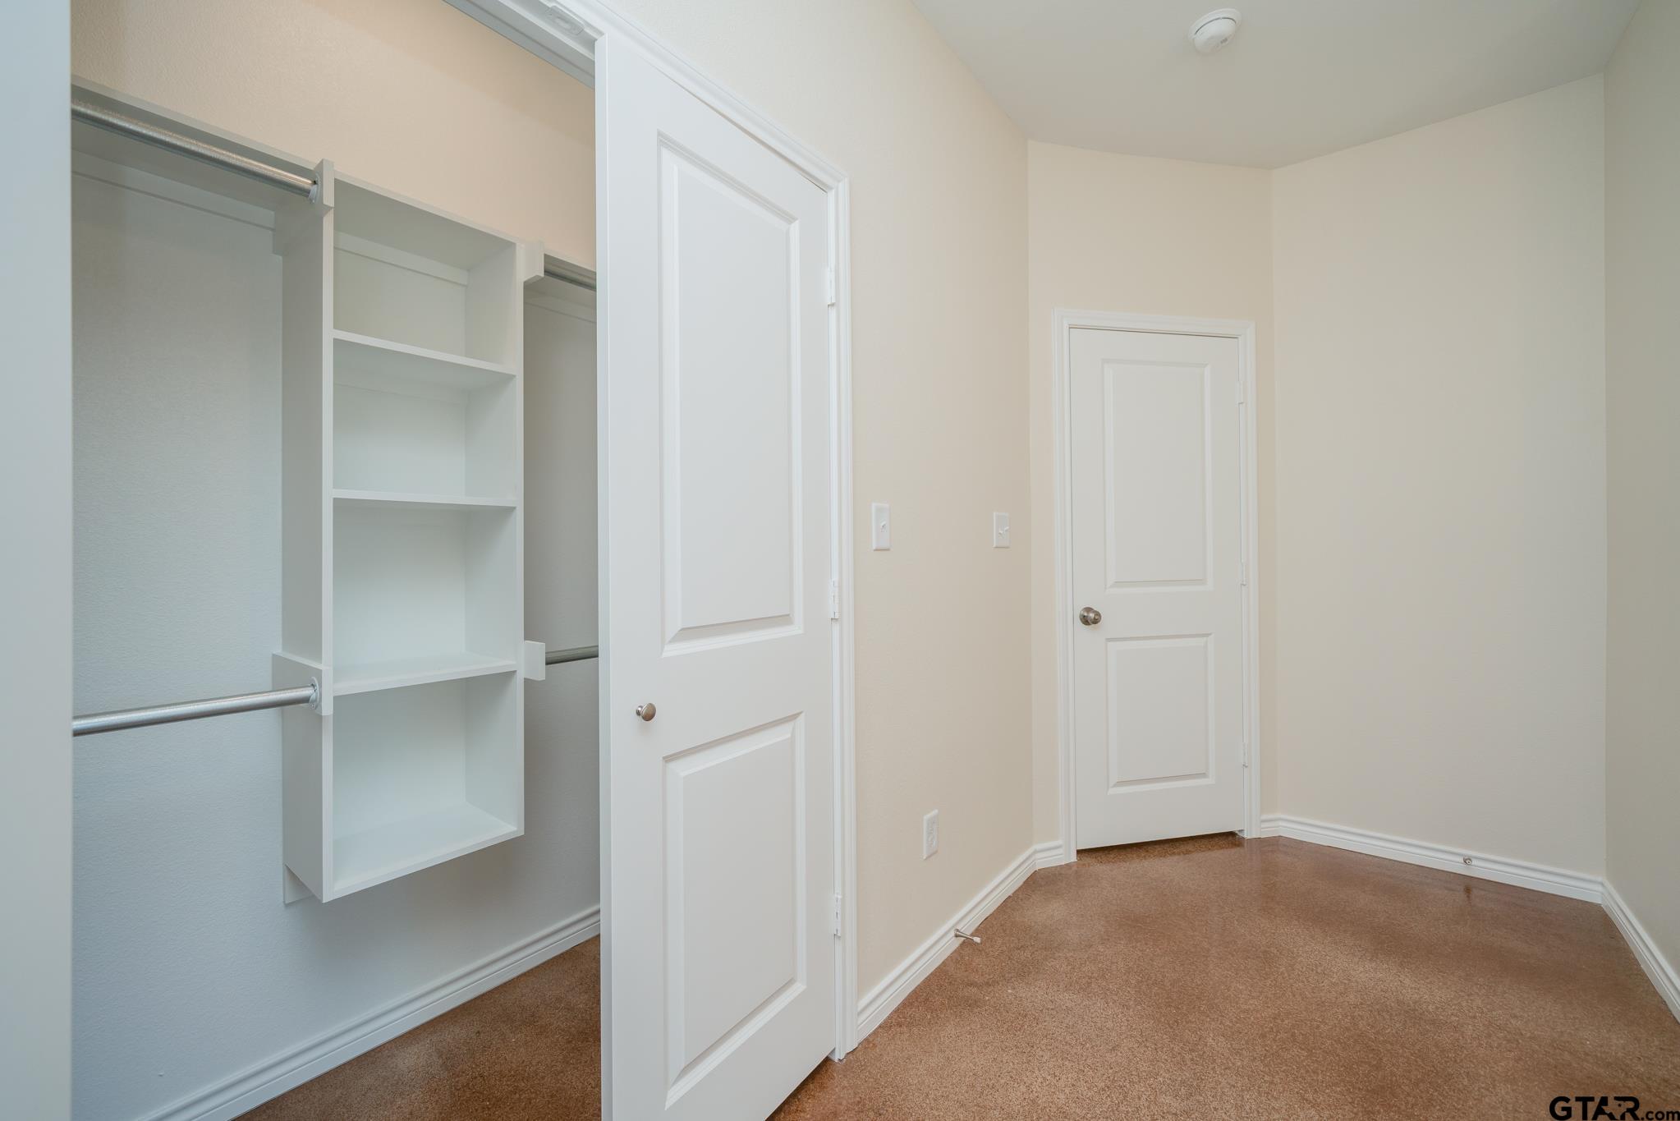
Entryway closet with built-in shelves and two hanging rods behind open white doors.
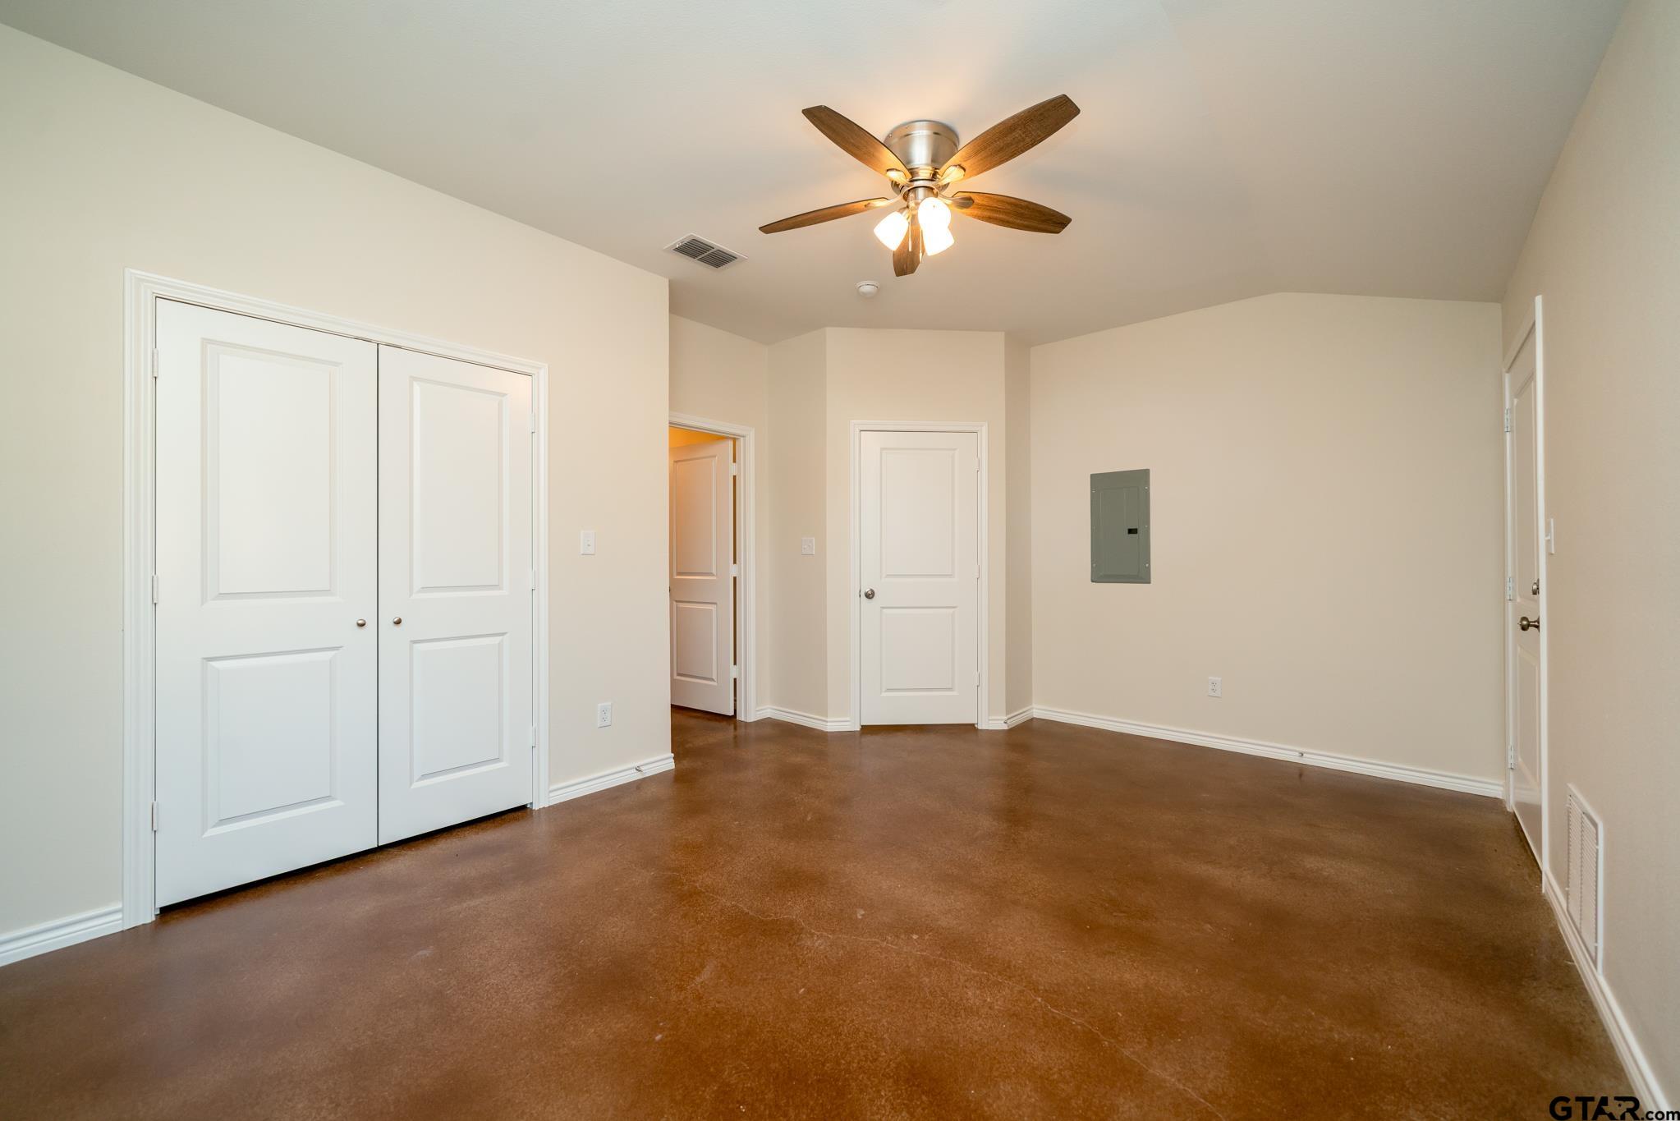
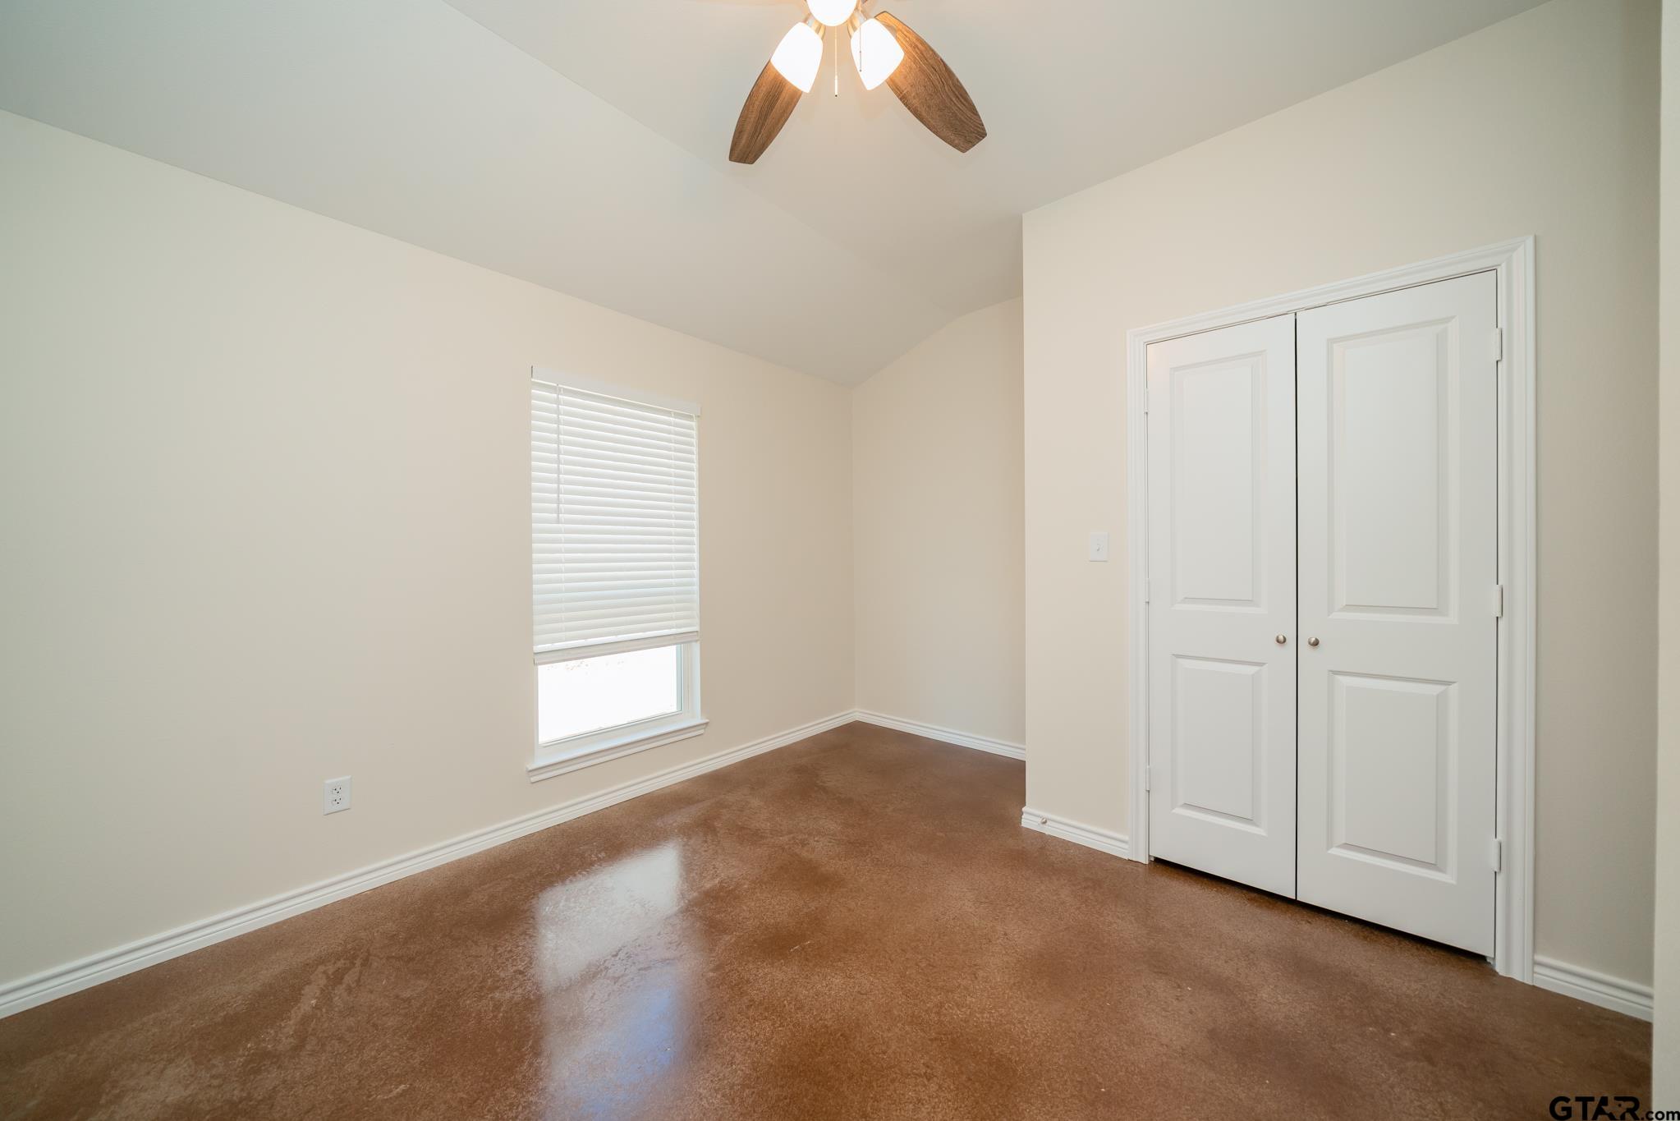
Empty bedroom with brown polished concrete floors, double closet doors, and a ceiling fan.
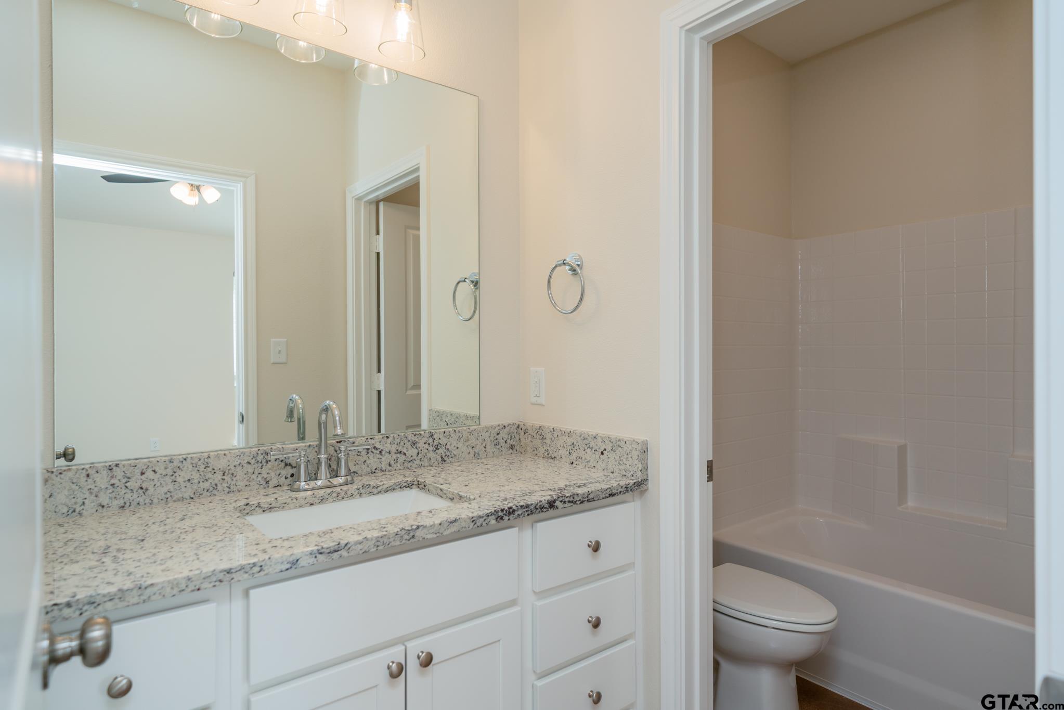
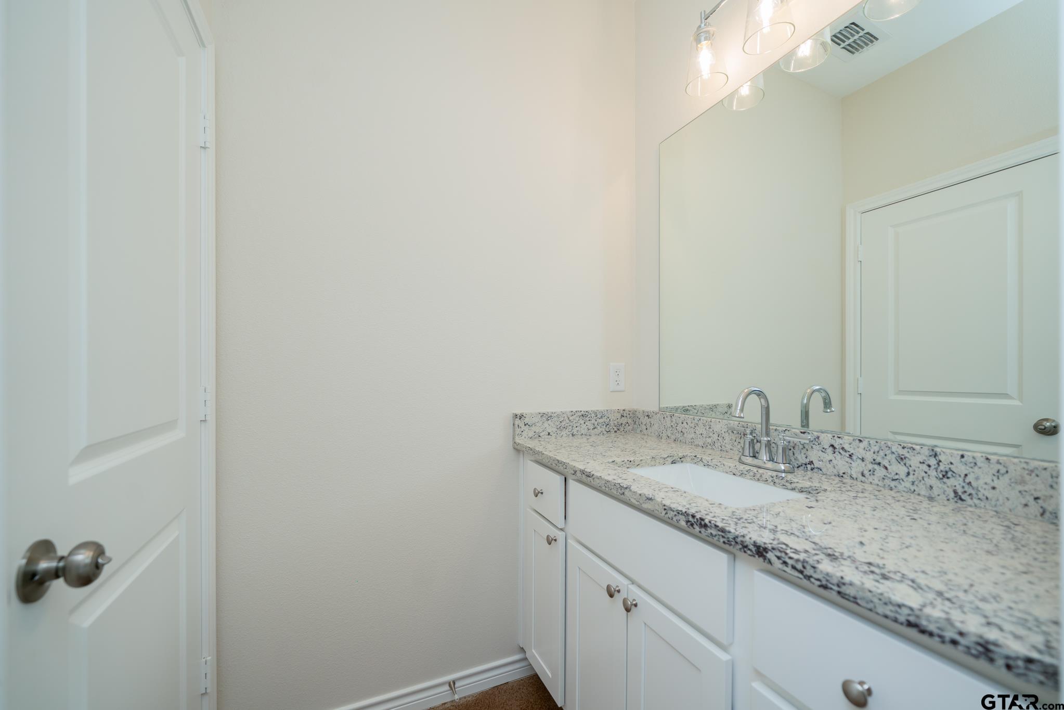
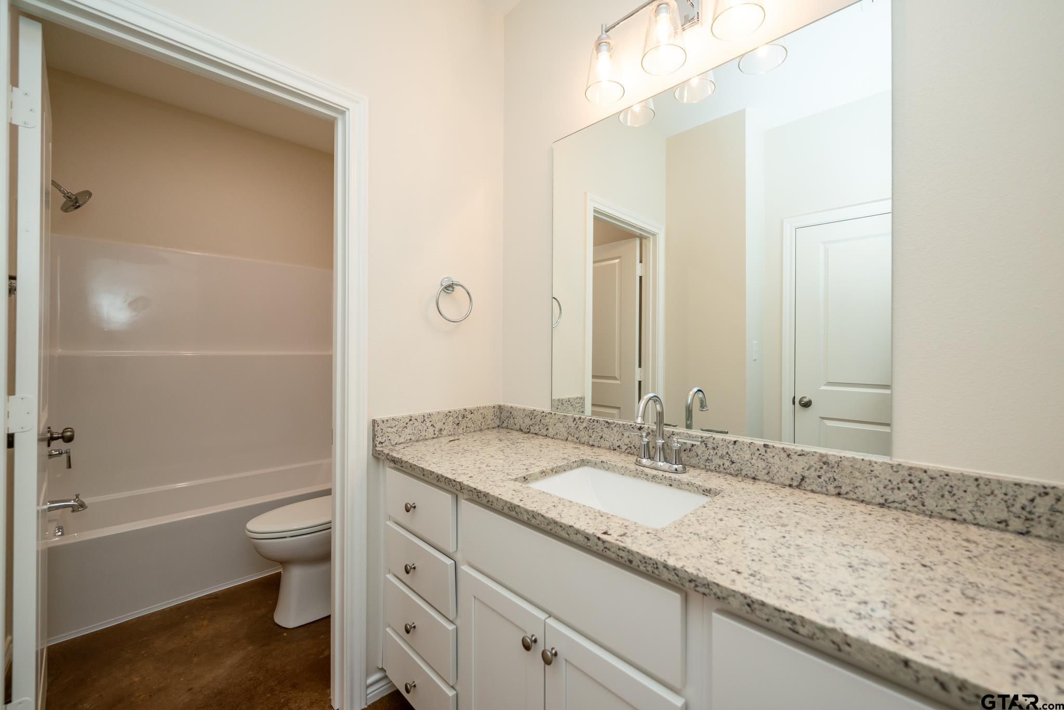
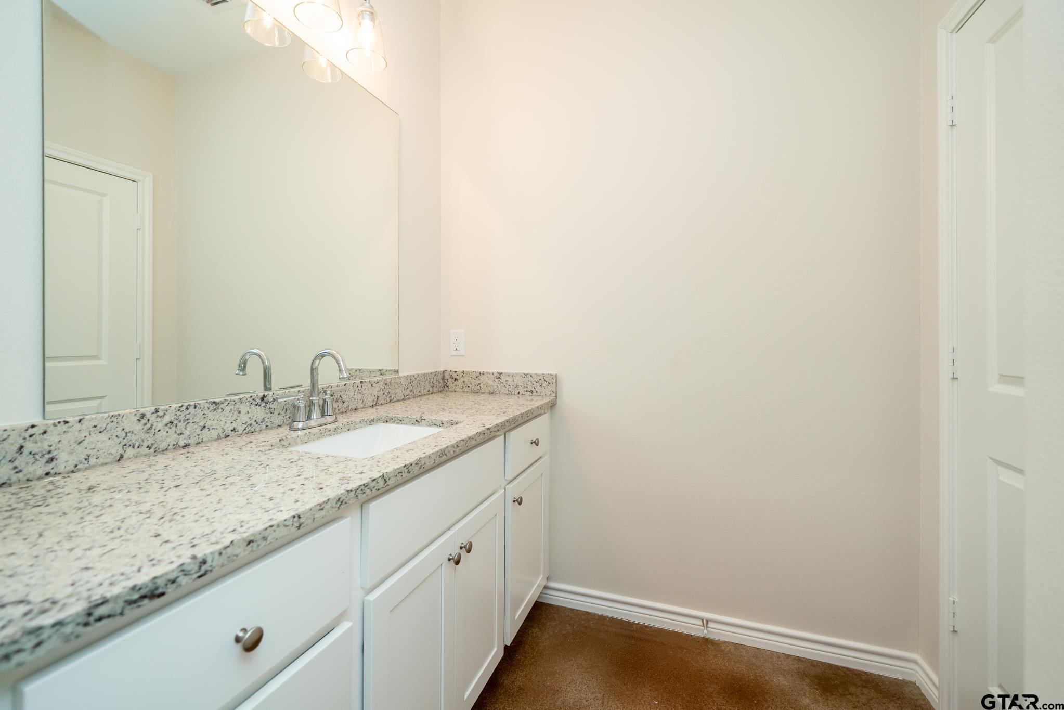
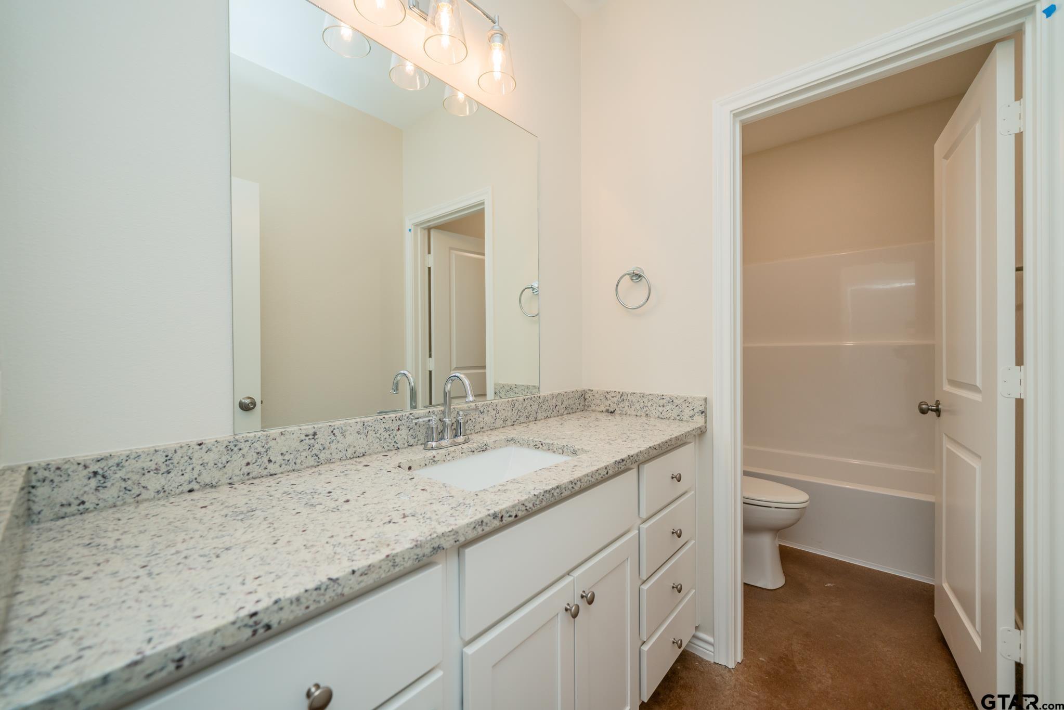
Bathroom vanity with a speckled granite countertop, white cabinets, and a large mirror.
Bathroom with a granite vanity and large mirror beside a tub and shower.
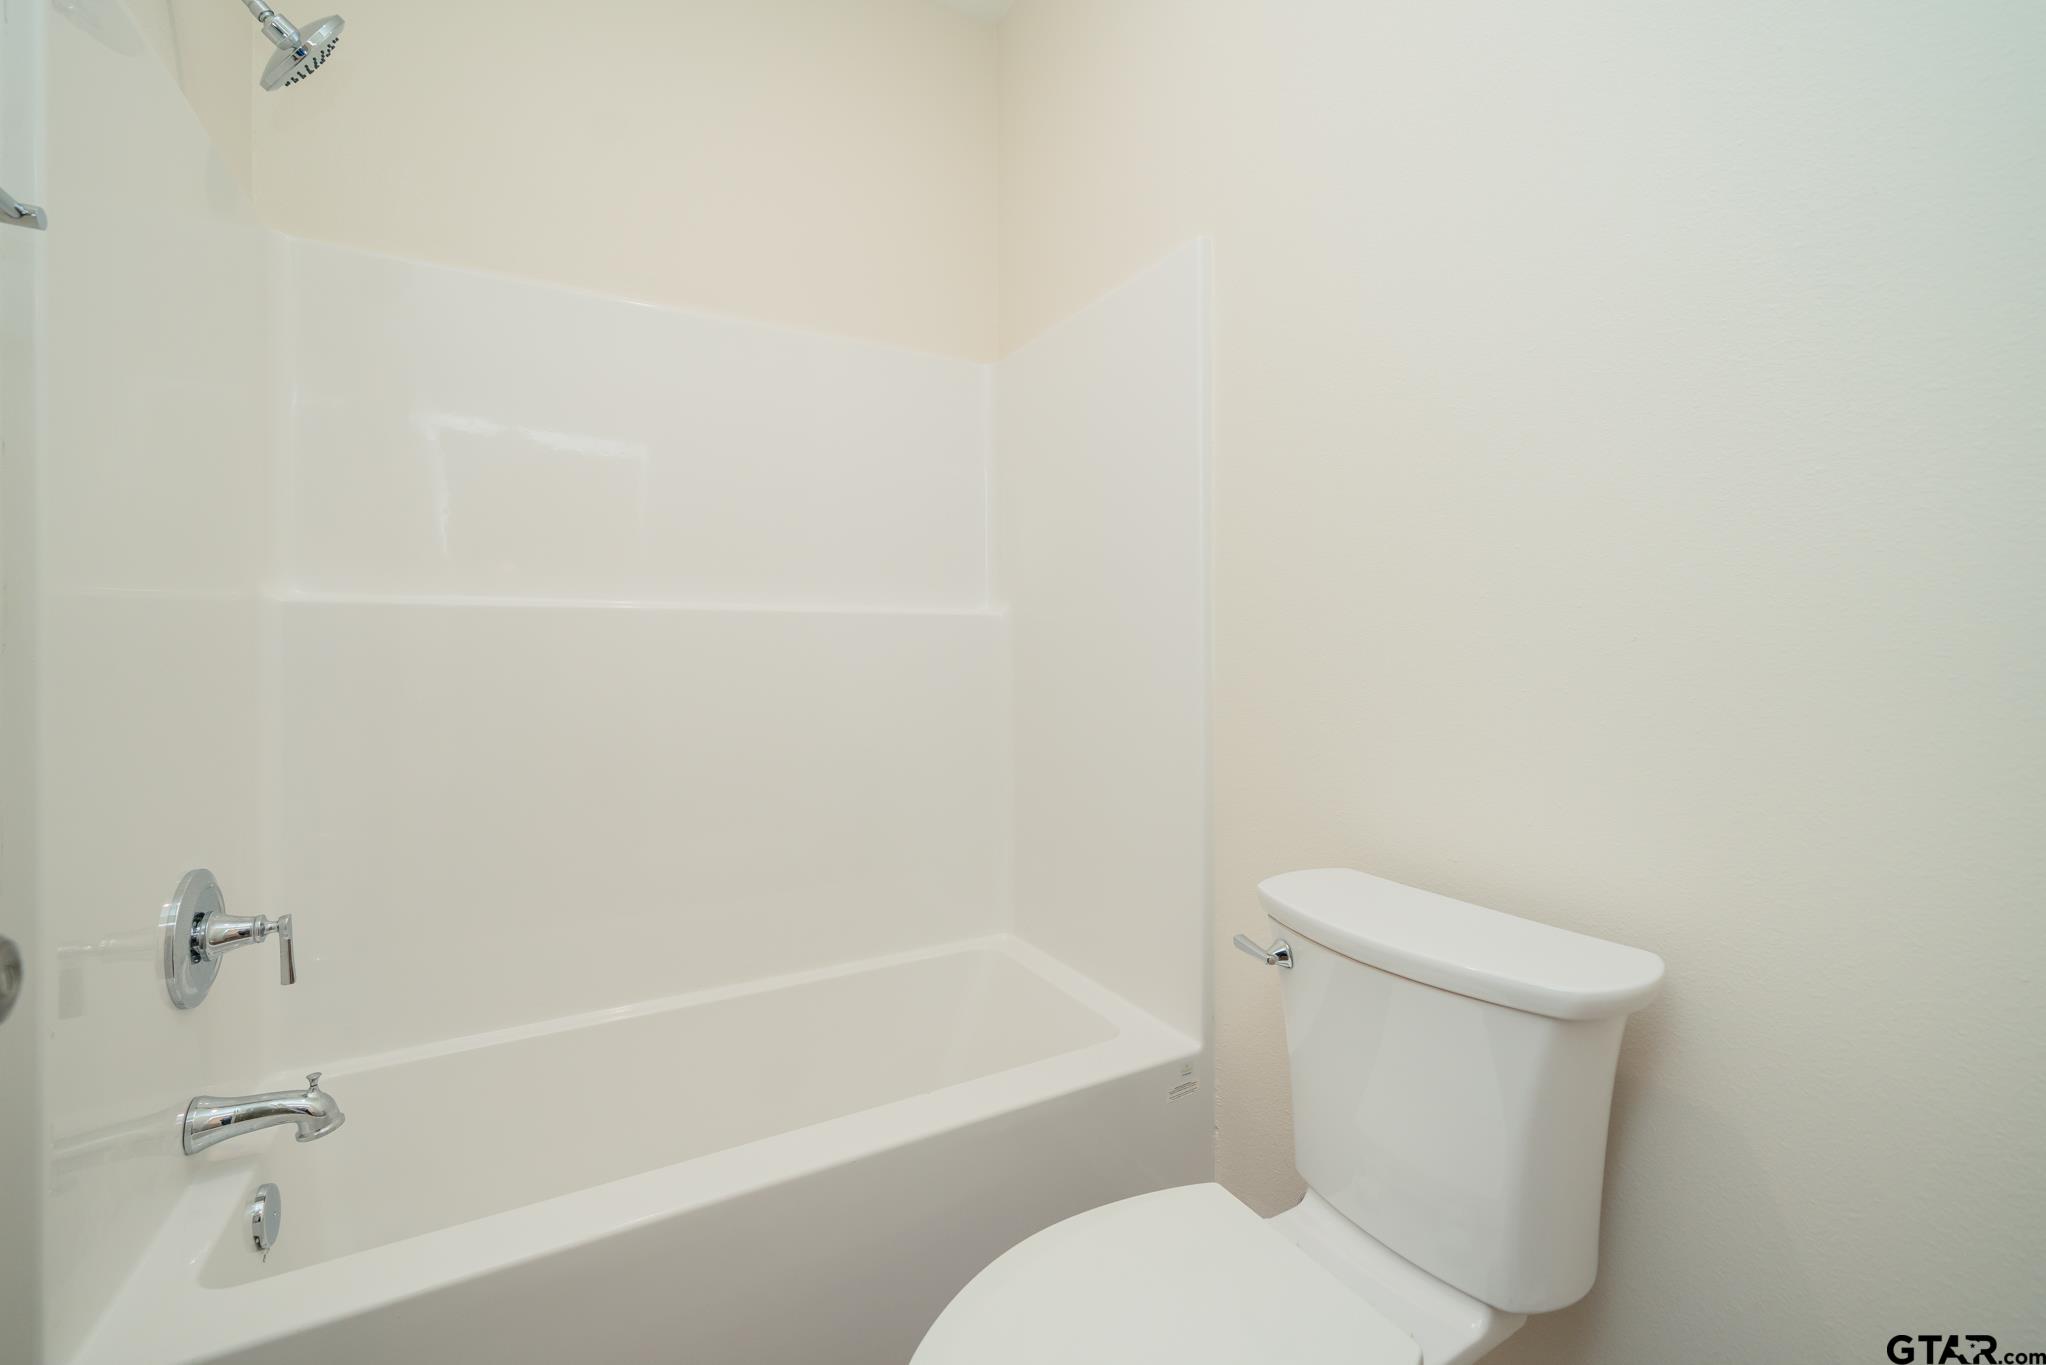
Bathroom with a white bathtub and shower surround beside a white toilet.
Bathroom vanity with white cabinets, a speckled stone countertop, single sink, and large mirror.
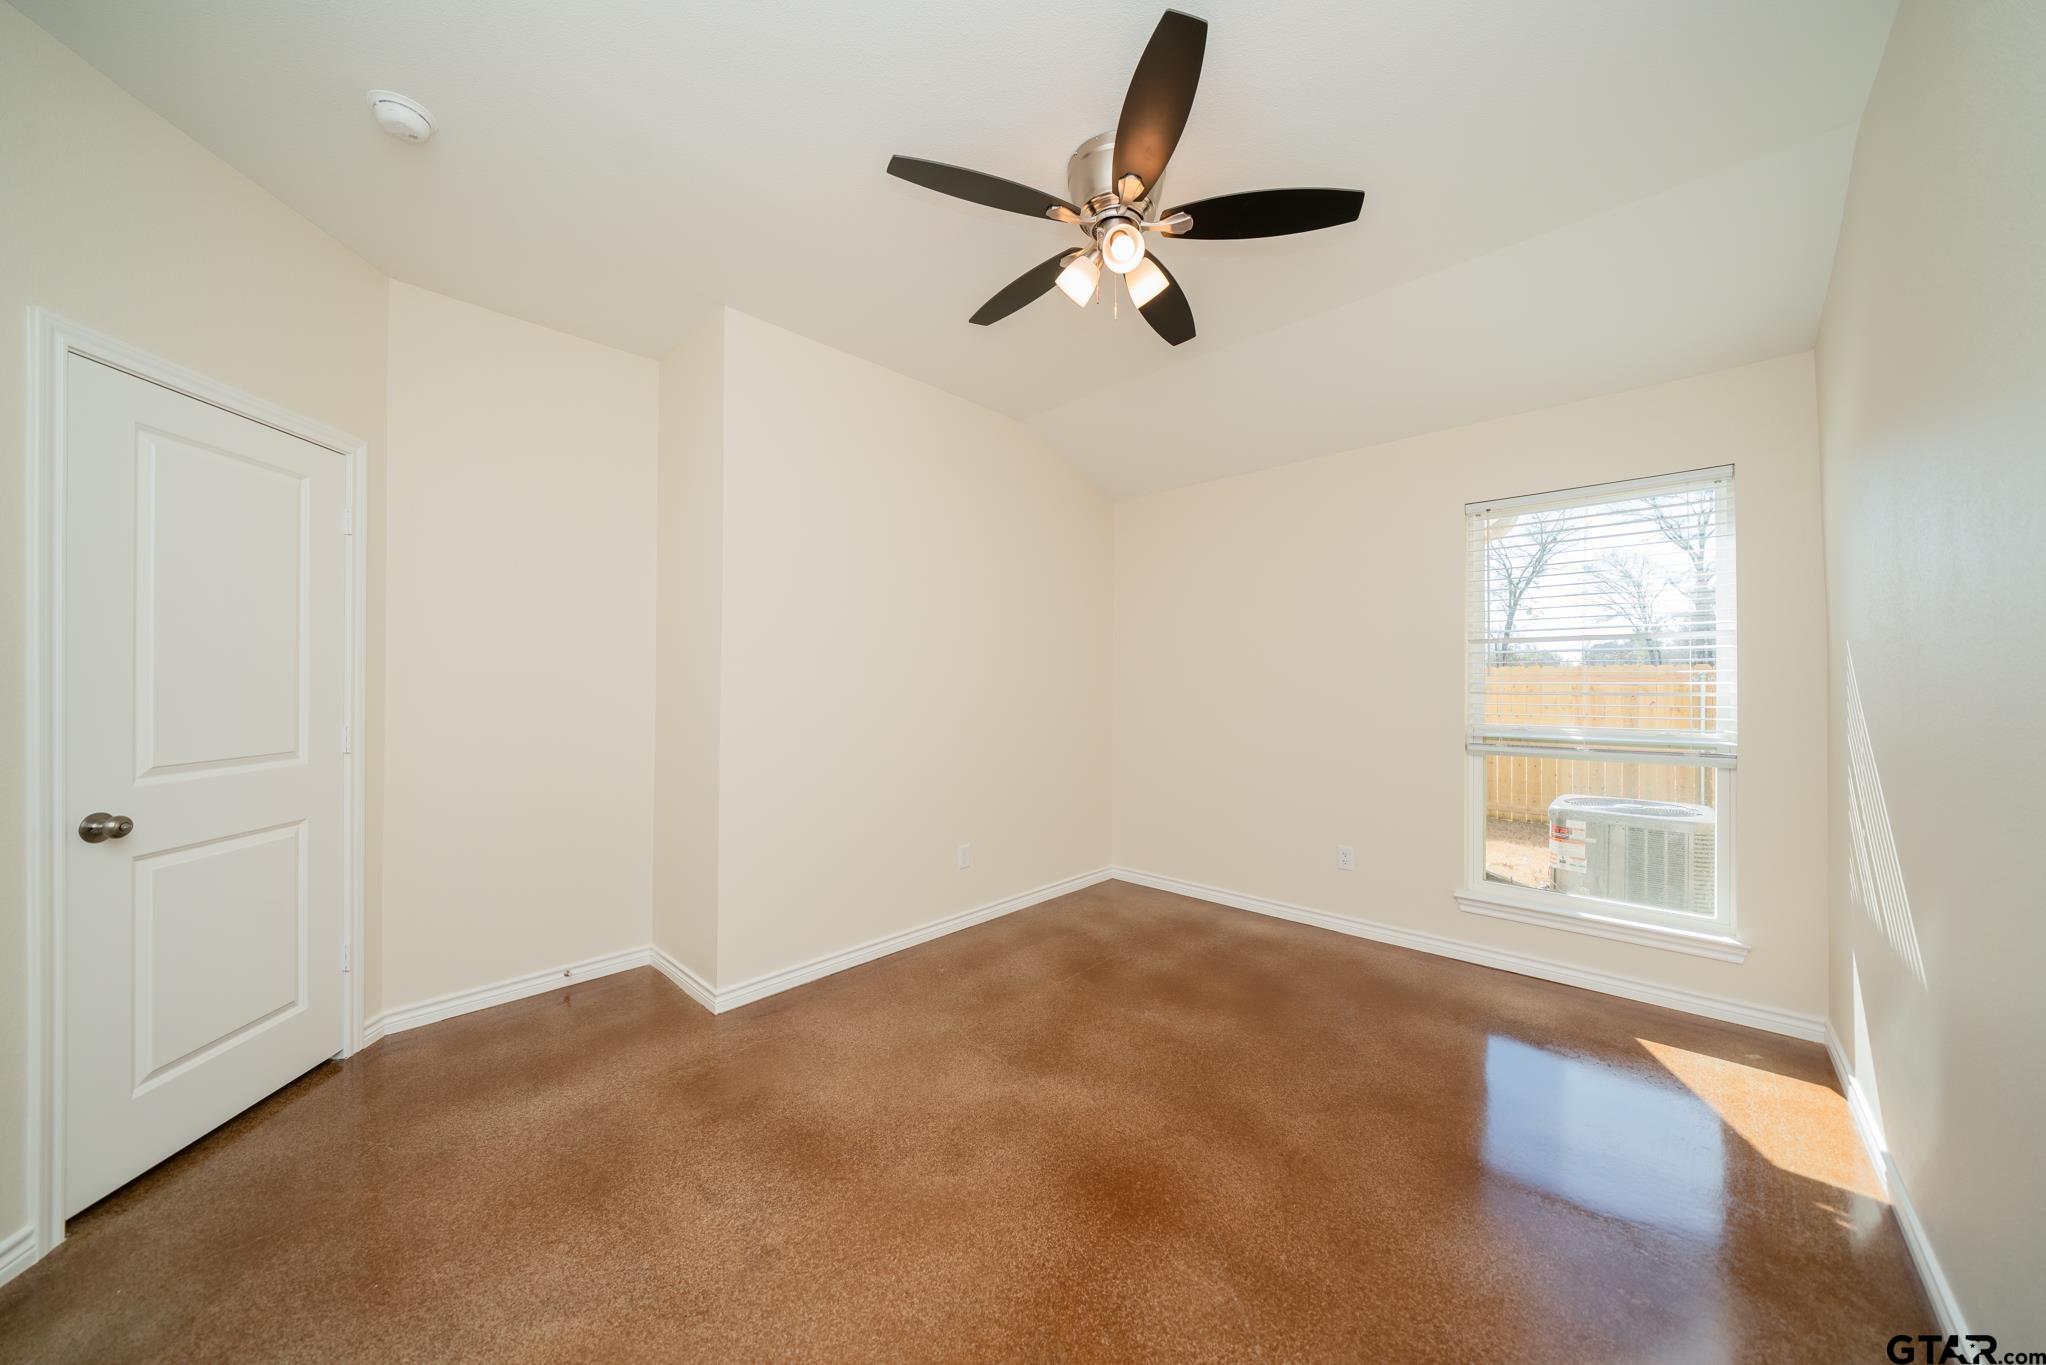
Empty room with brown flooring, a ceiling fan, and a window with blinds.
Empty bedroom with brown carpet, double closet doors, a large window, and a ceiling fan.
Empty carpeted room with an open closet, built-in shelving, and metal clothes rods.
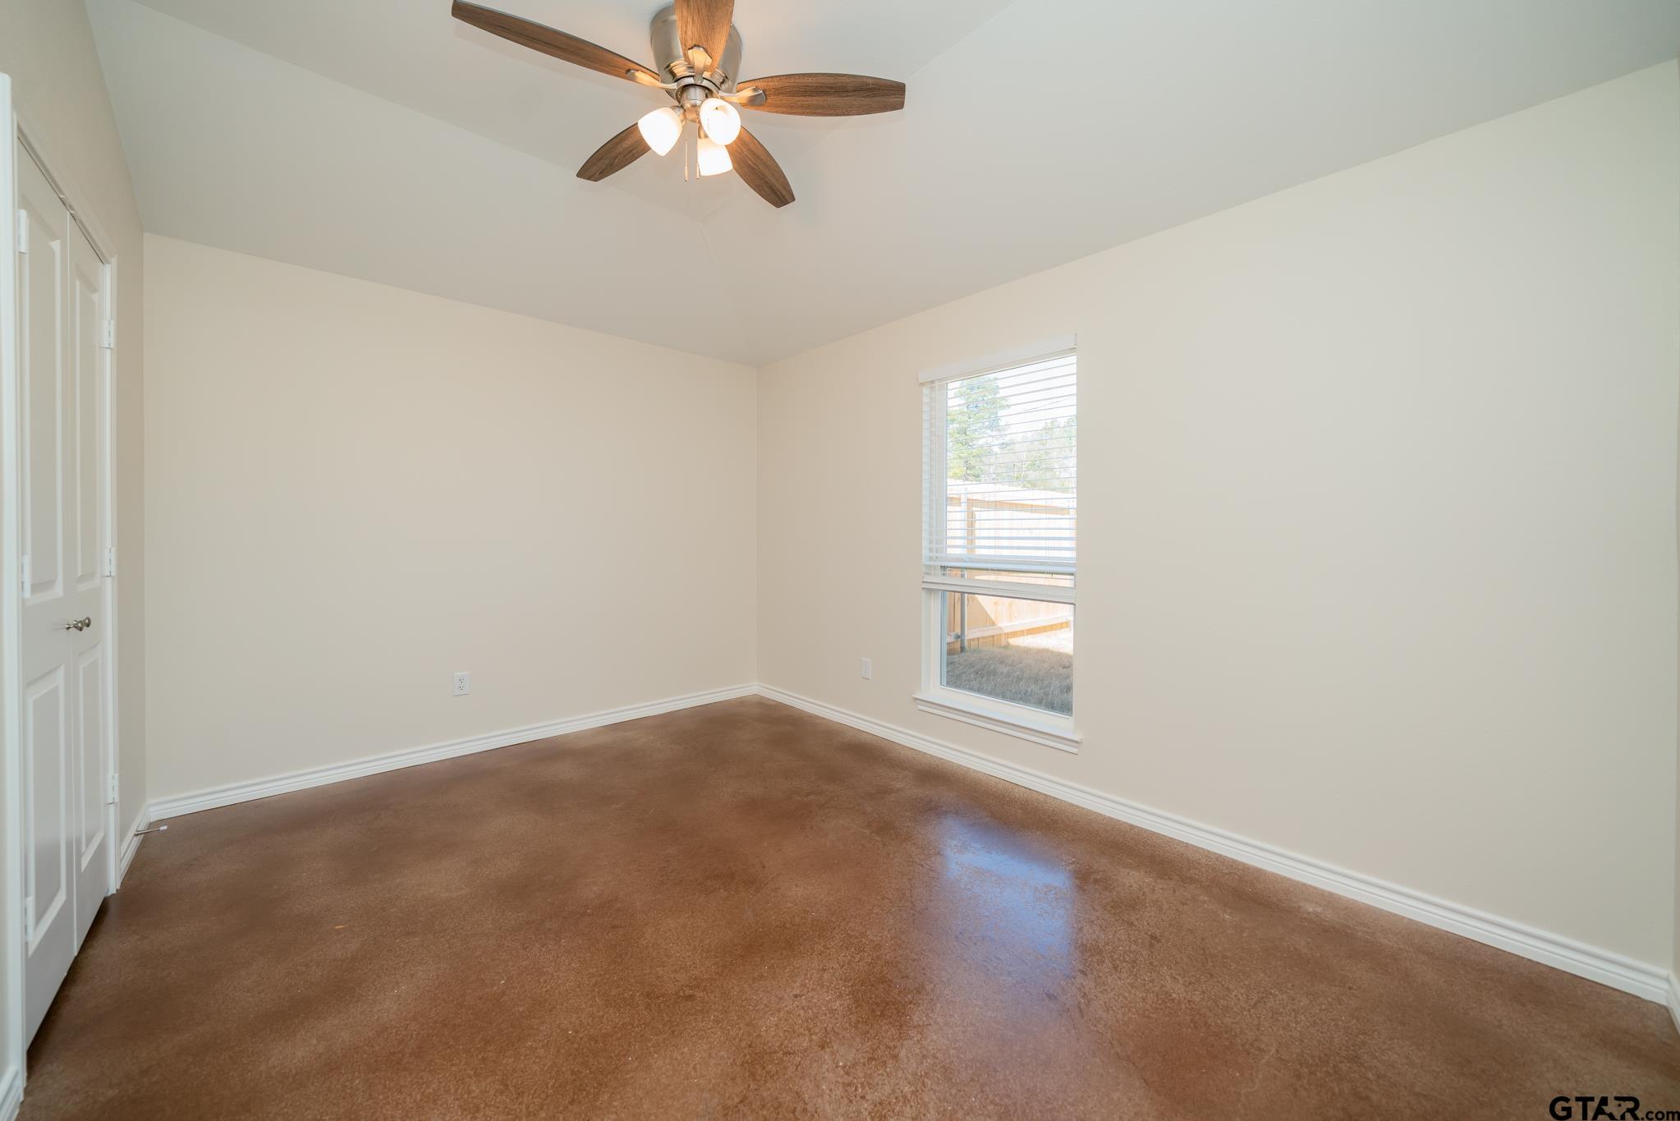
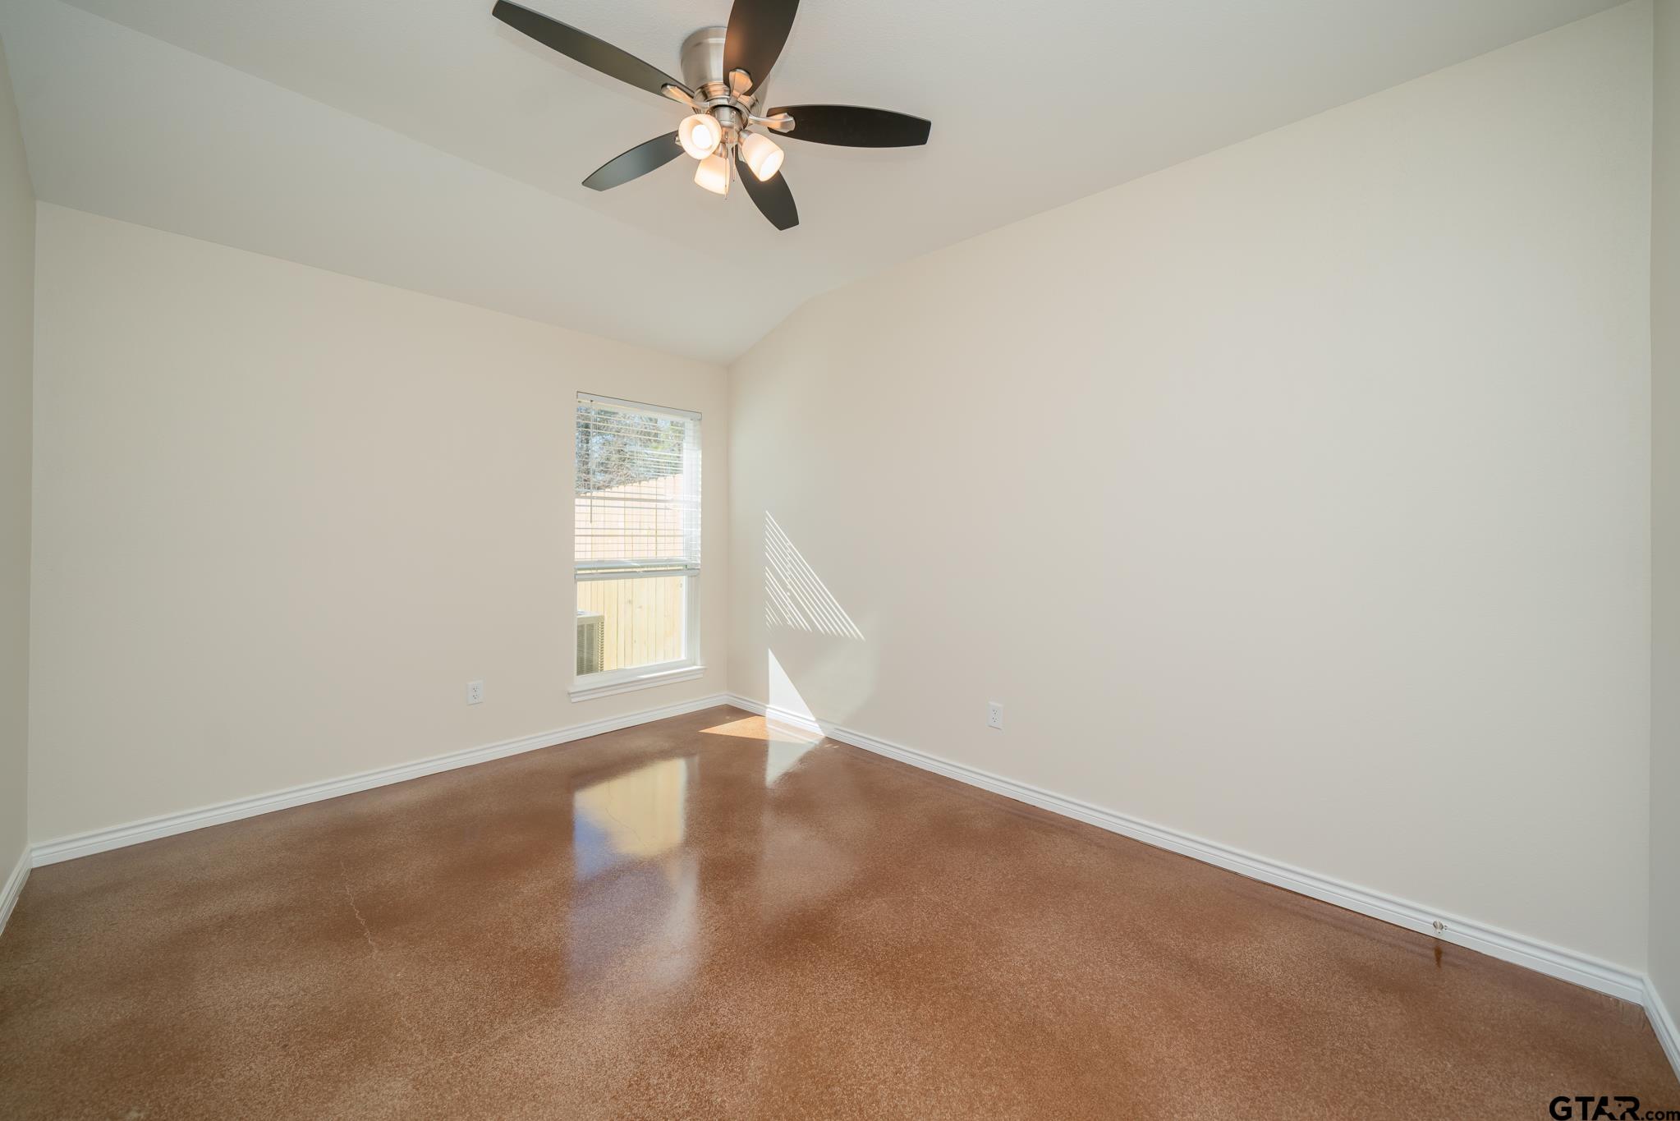
Empty bedroom with a ceiling fan, window blinds, and a polished brown concrete floor.
Empty bedroom with brown carpet, white double closet doors, a window with blinds, and a ceiling fan.
Bathroom vanity with speckled granite countertop and sink, opening to a separate toilet area.
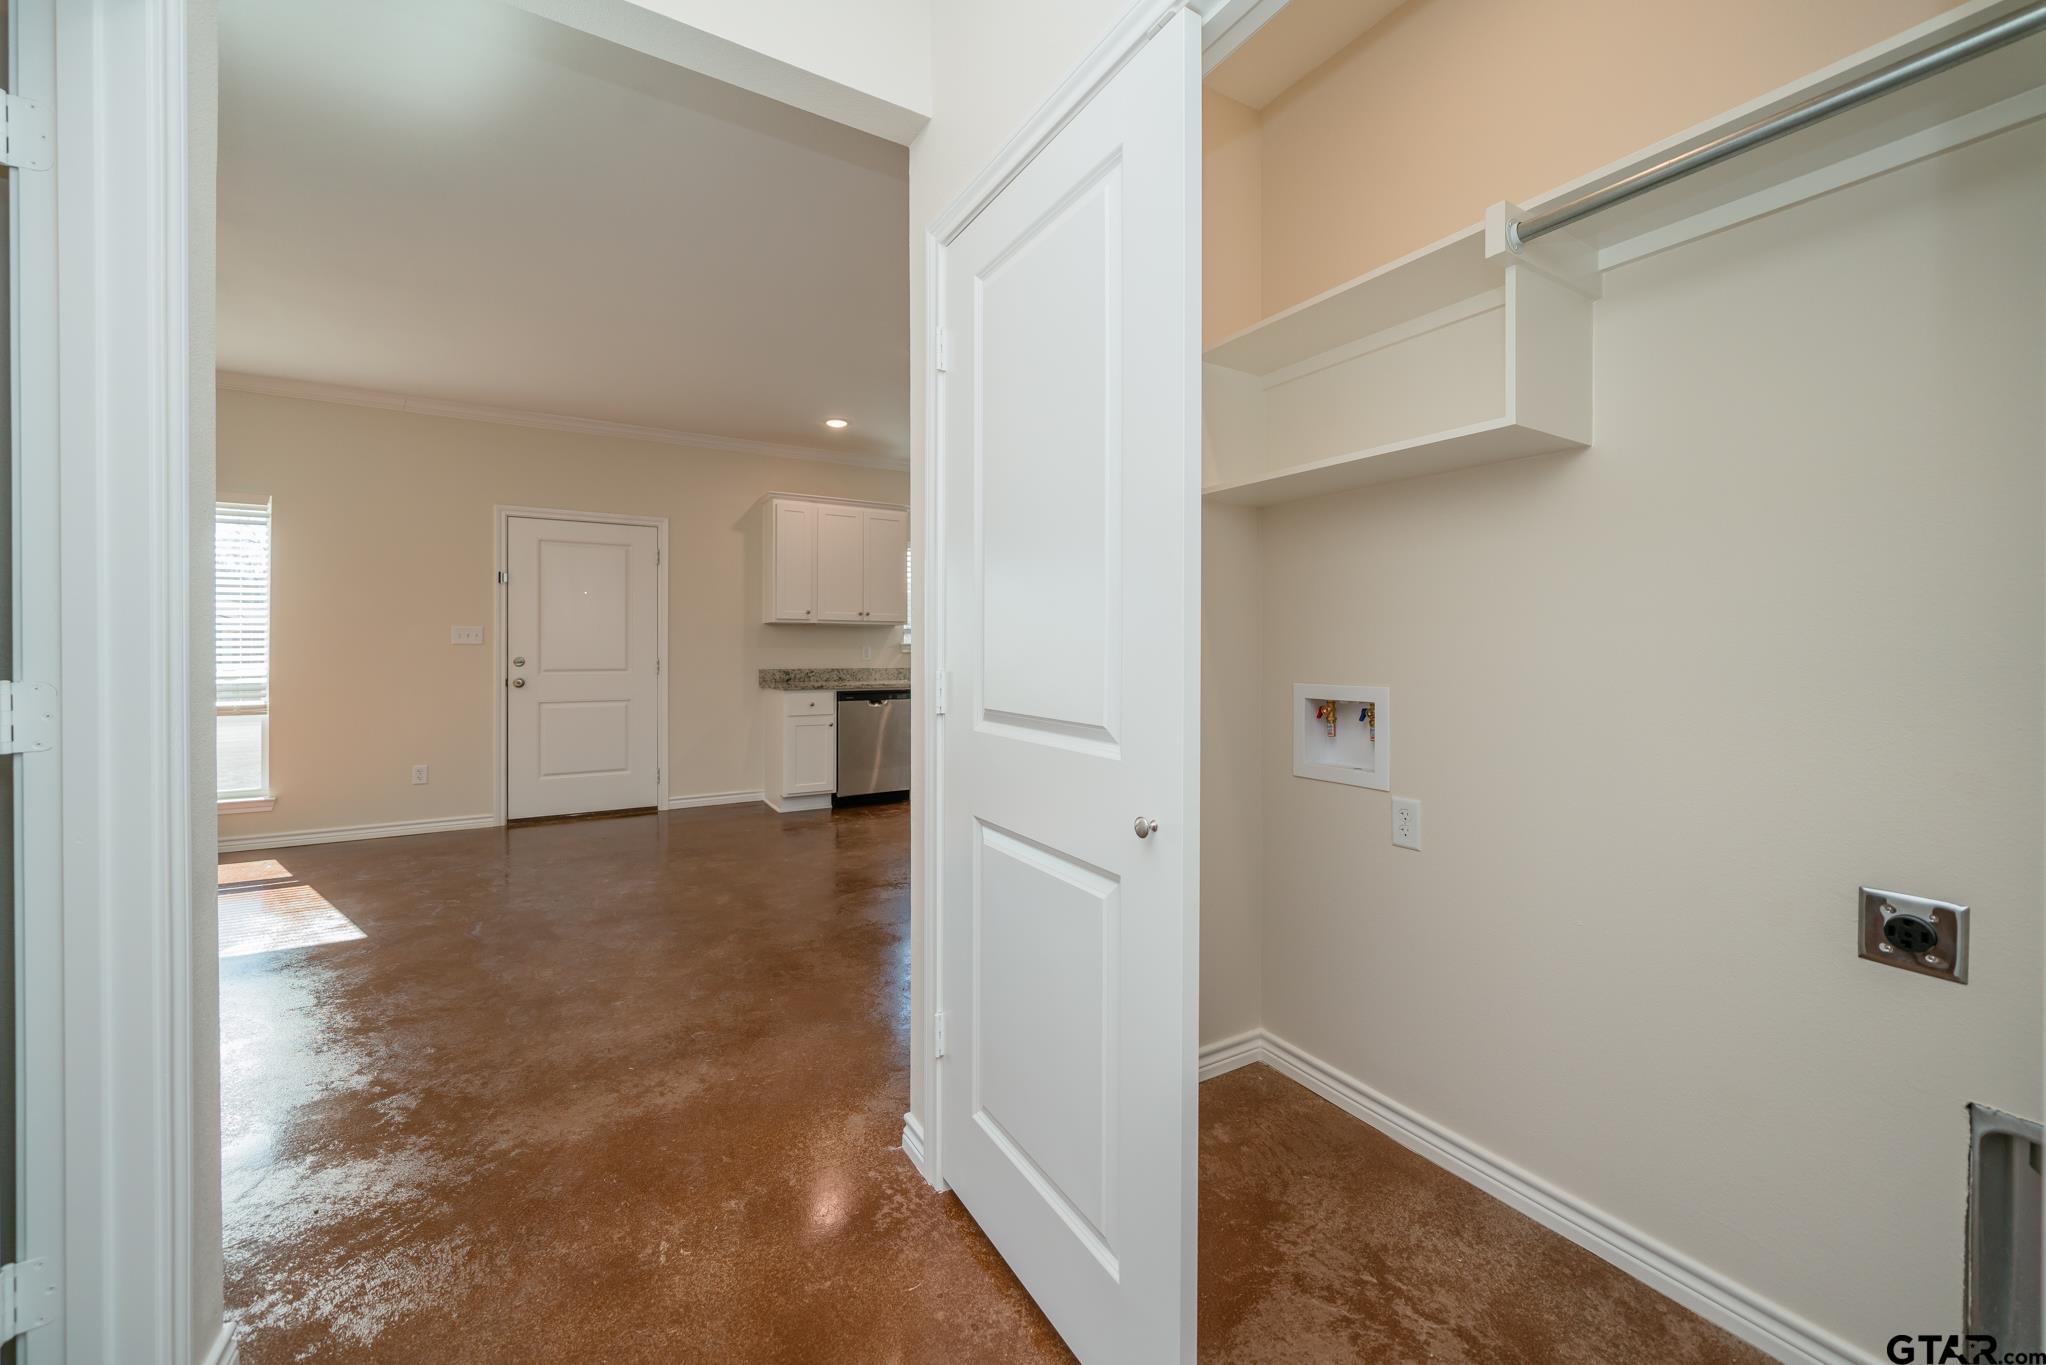
Laundry room with washer and dryer hookups, a hanging shelf, and a metal clothes rod.
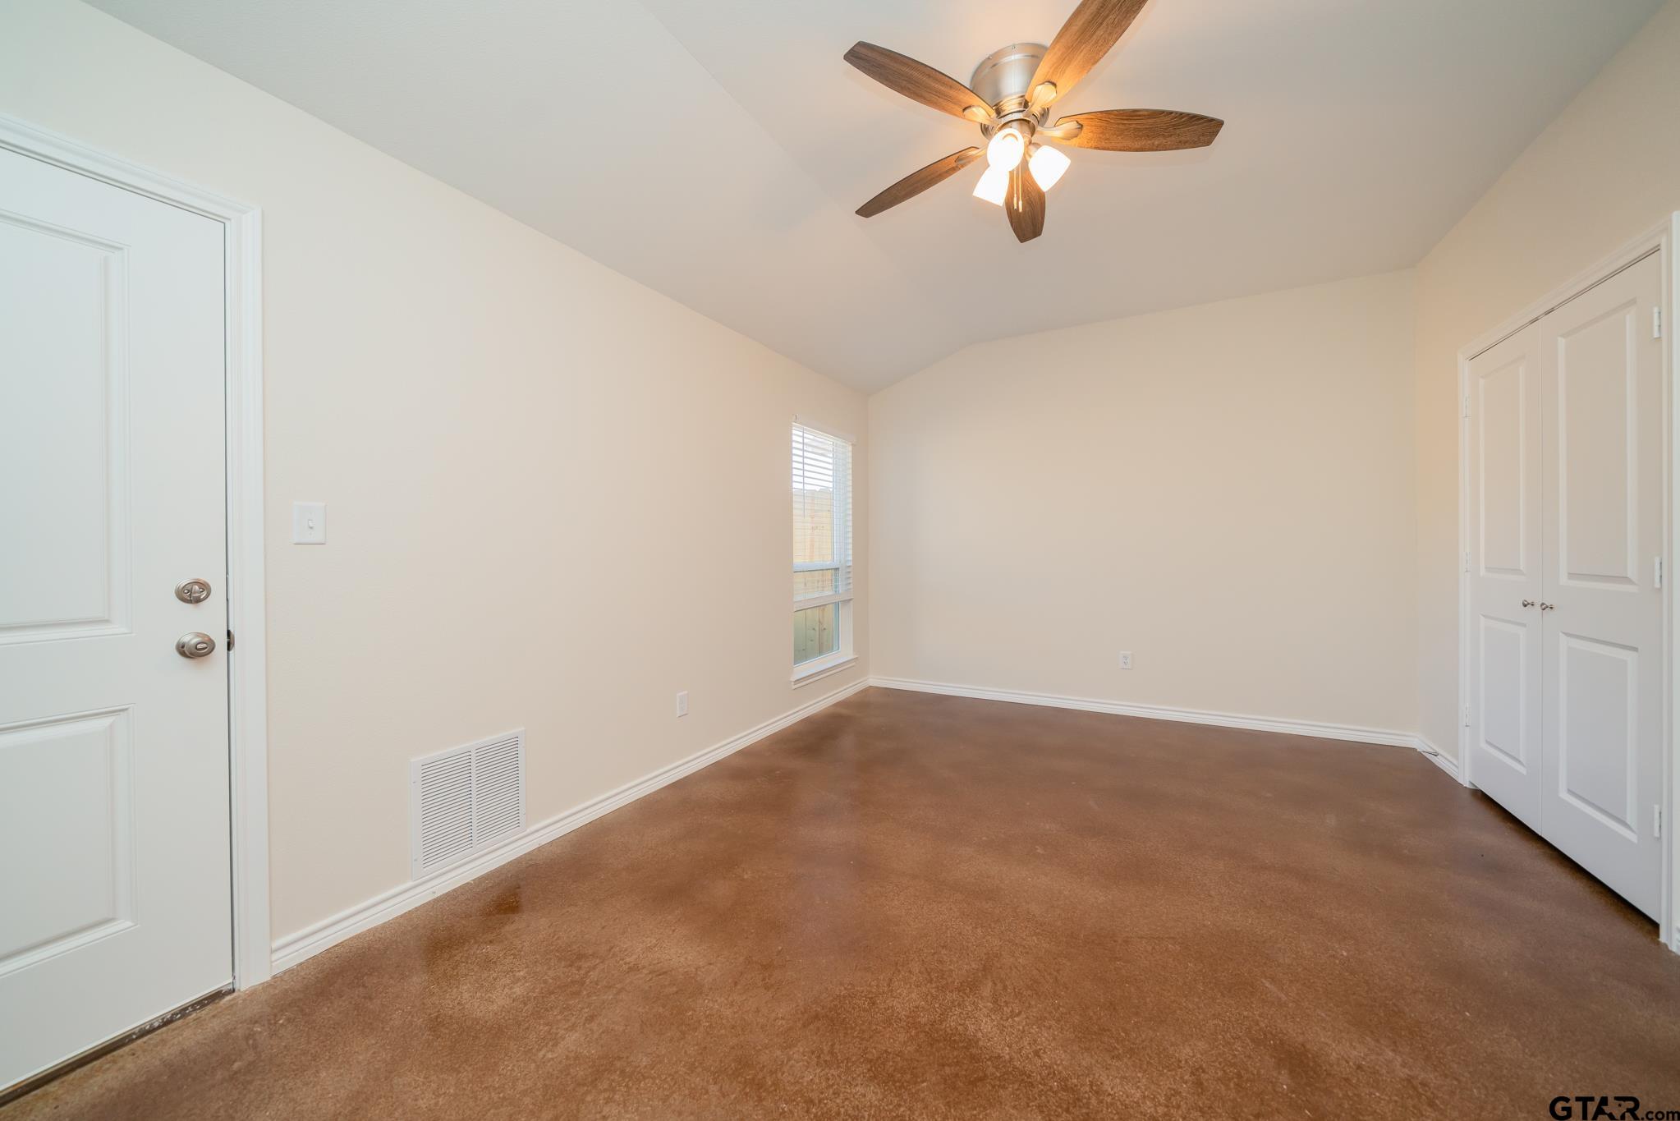
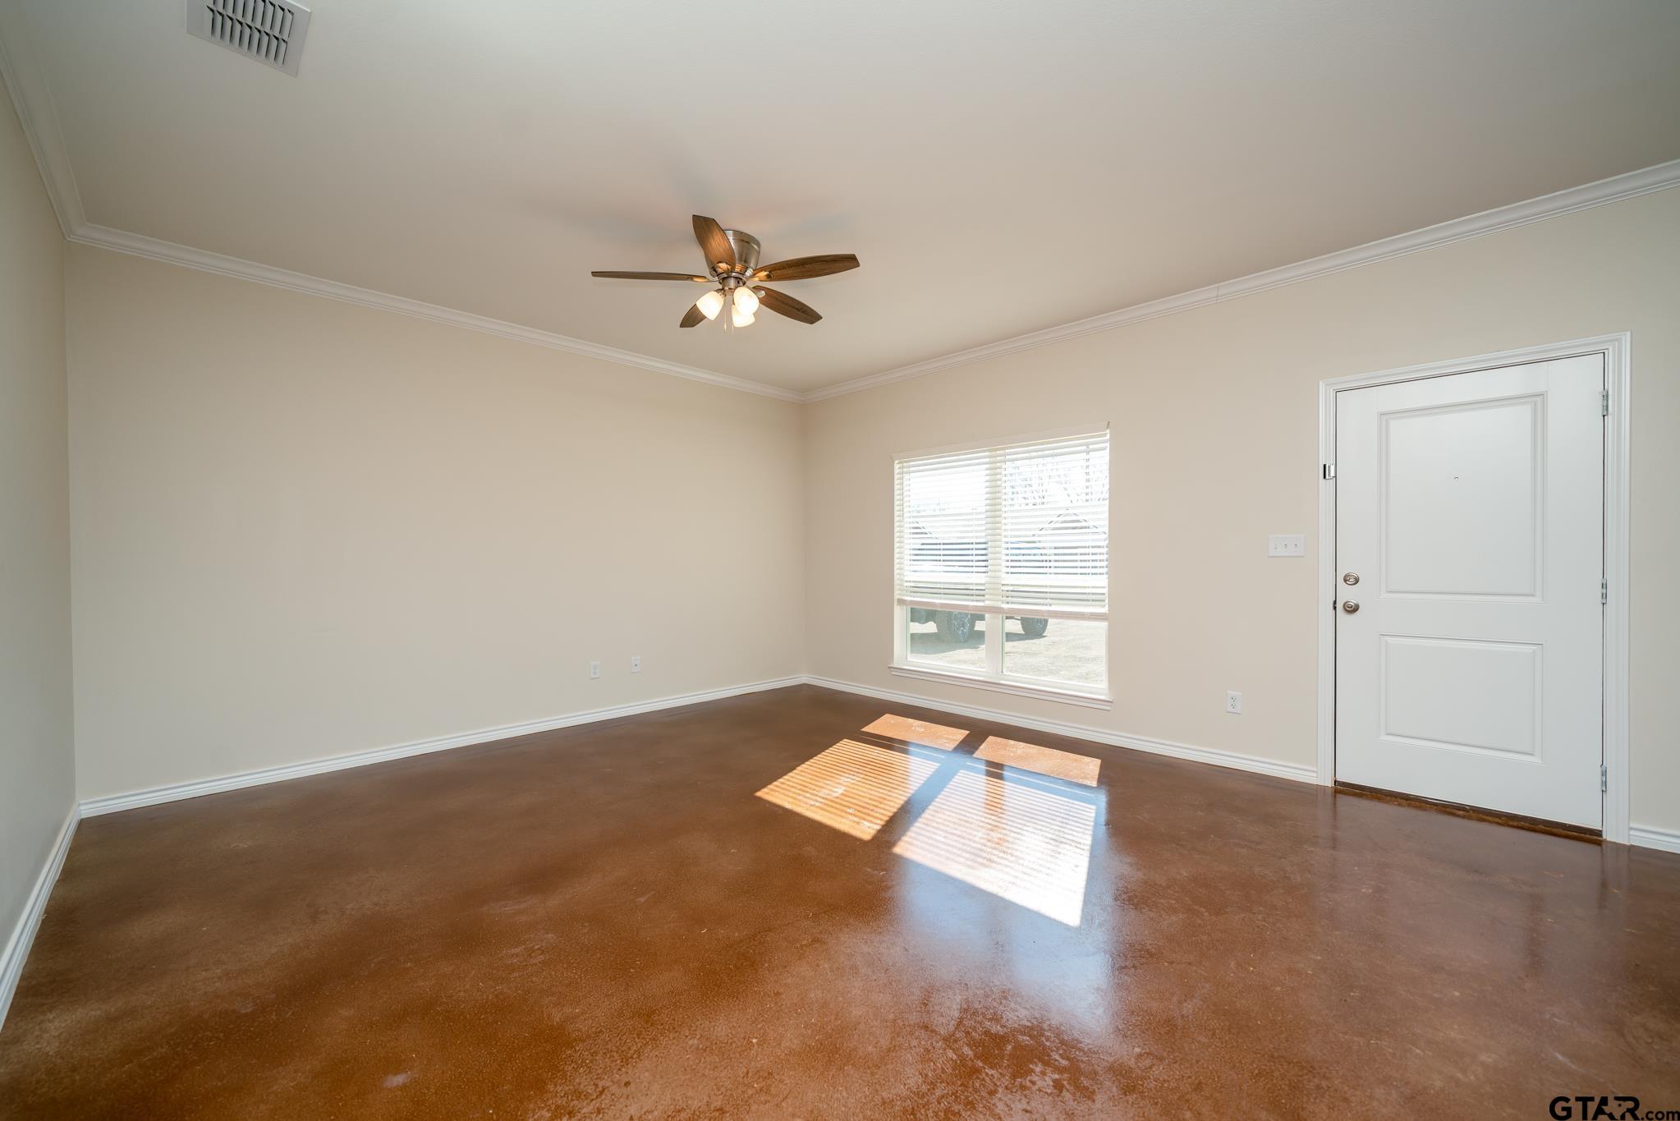
Empty room with polished brown concrete floor, front door, window, and ceiling fan.
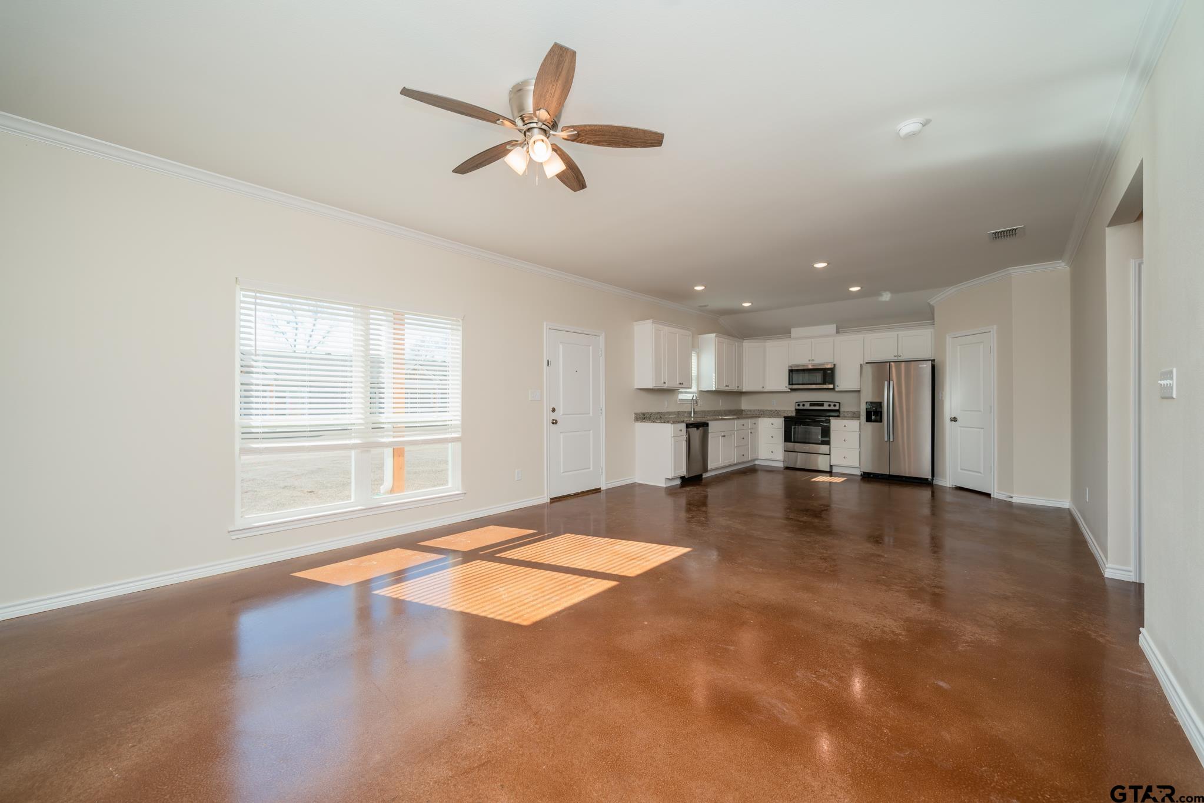
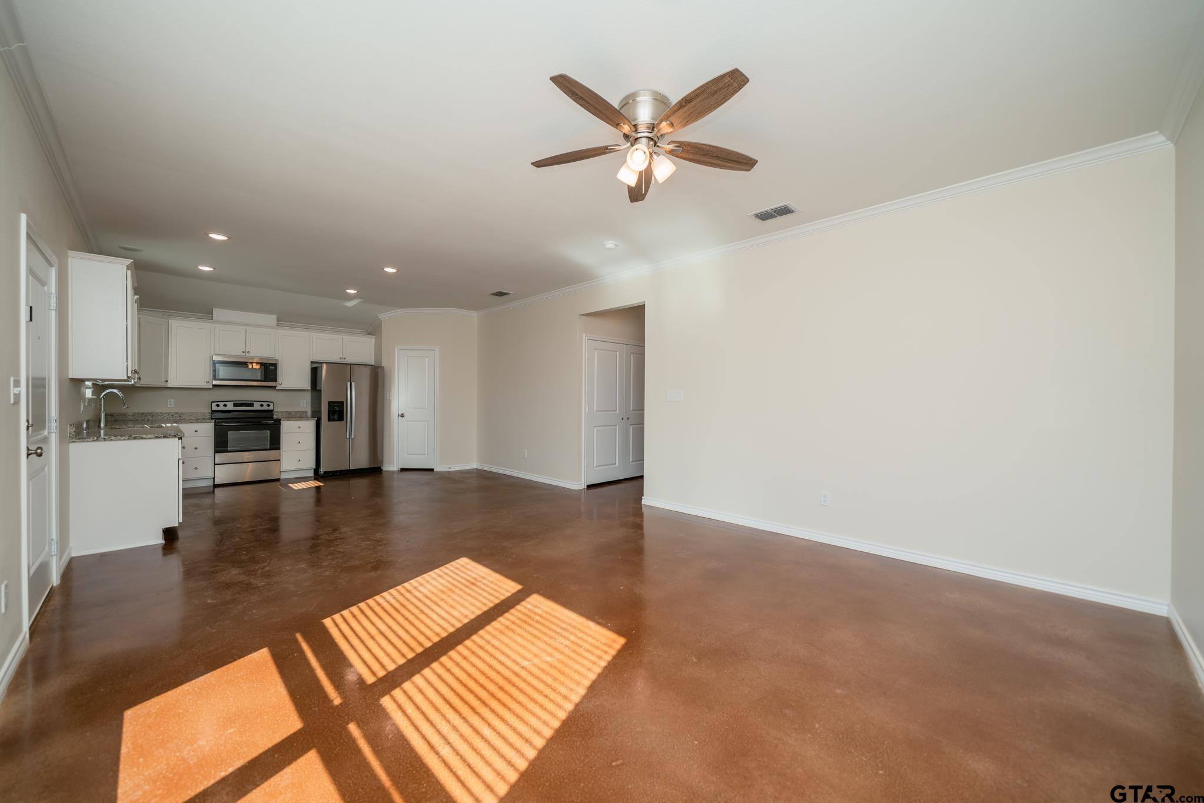
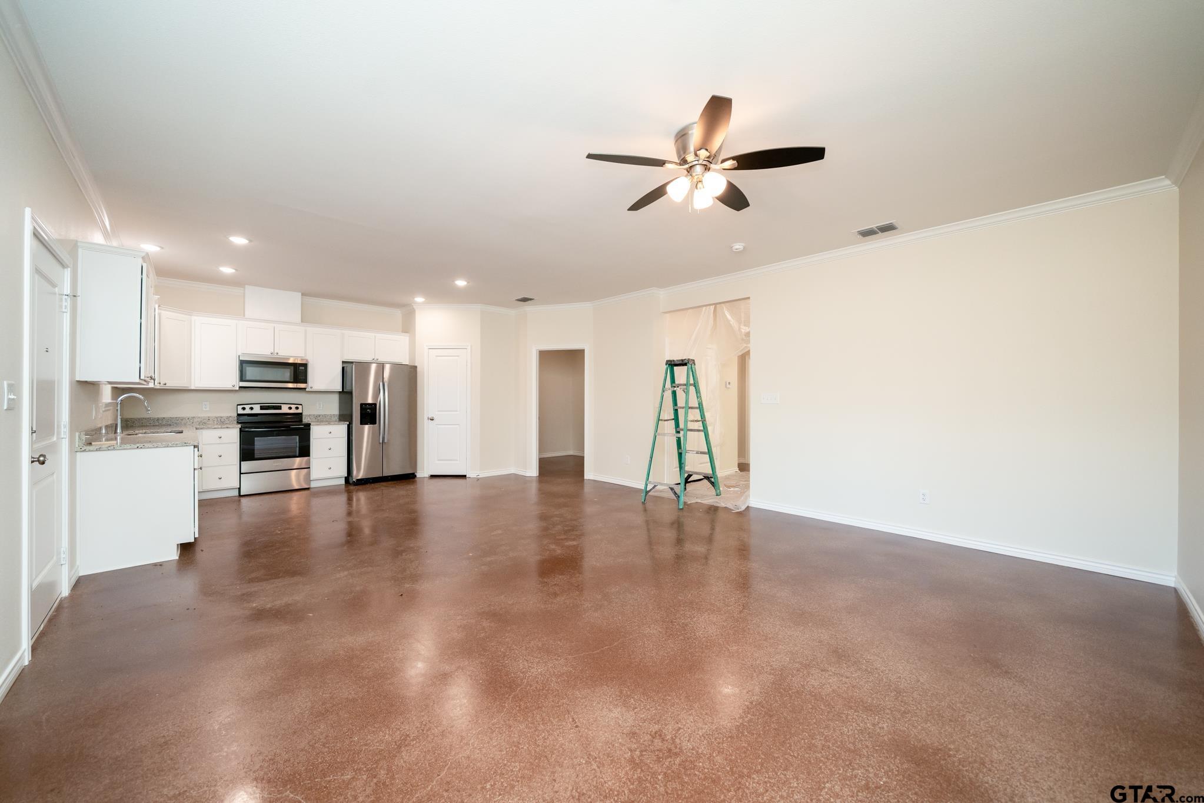
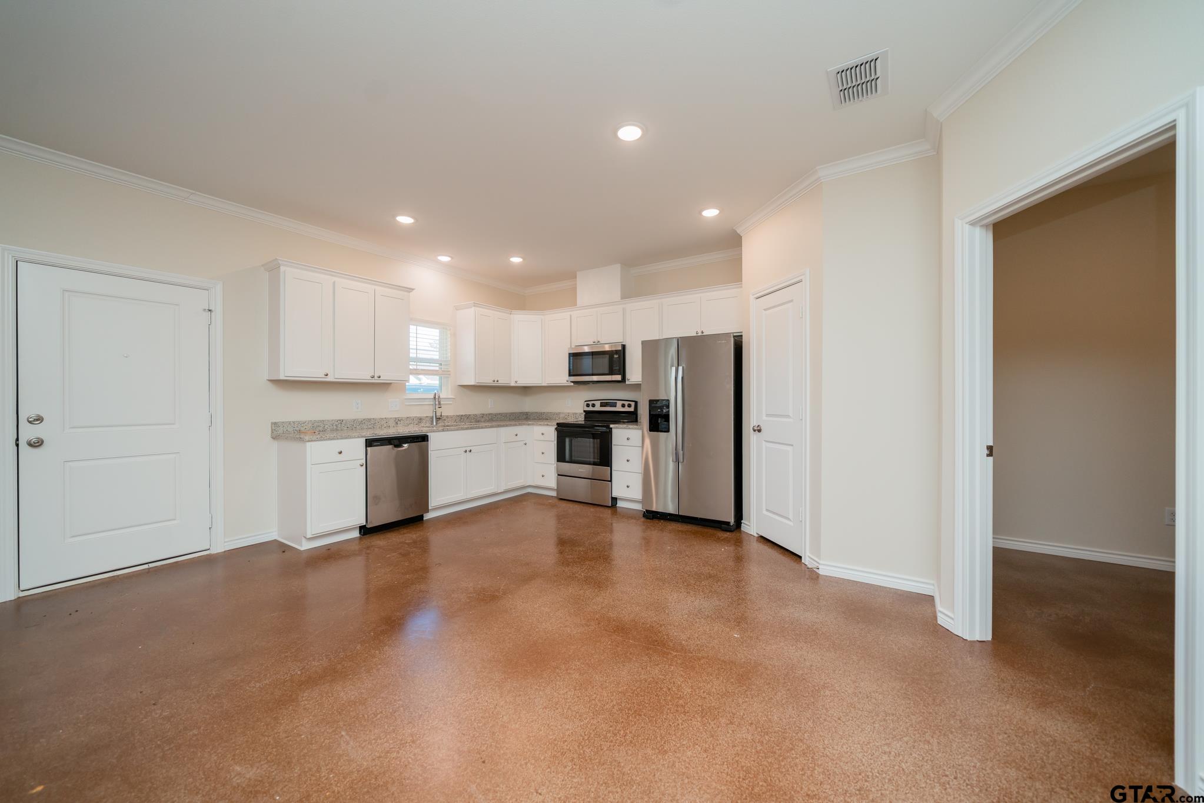
Unfurnished open-plan living area with a white kitchen, stainless steel appliances, and sunlit brown flooring.
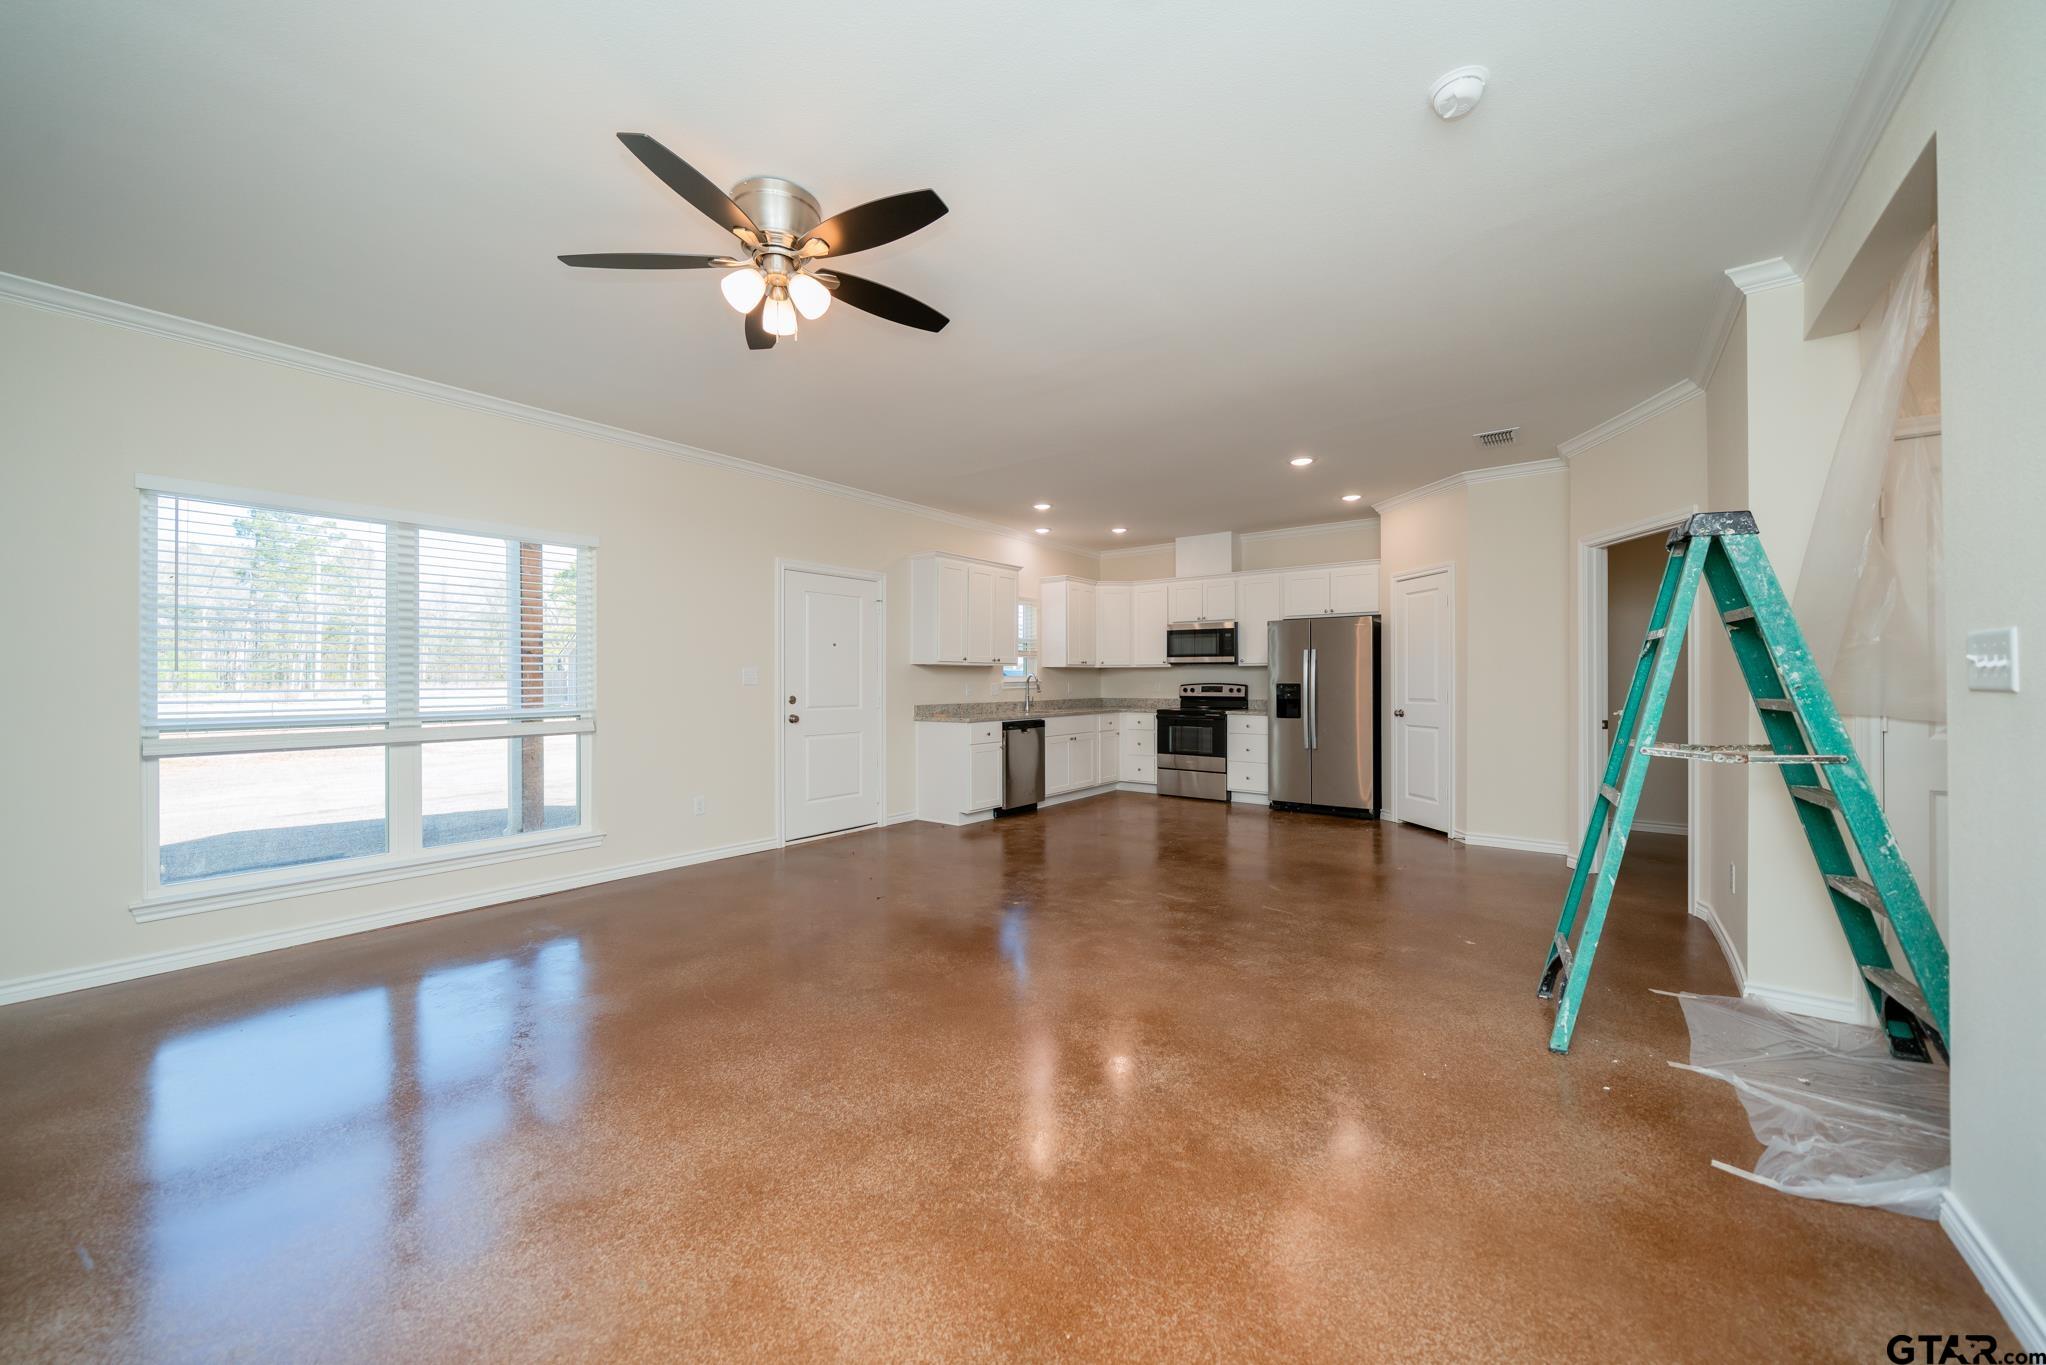
Open-plan kitchen and living area with white cabinets, stainless steel appliances, and sunlit brown floors.
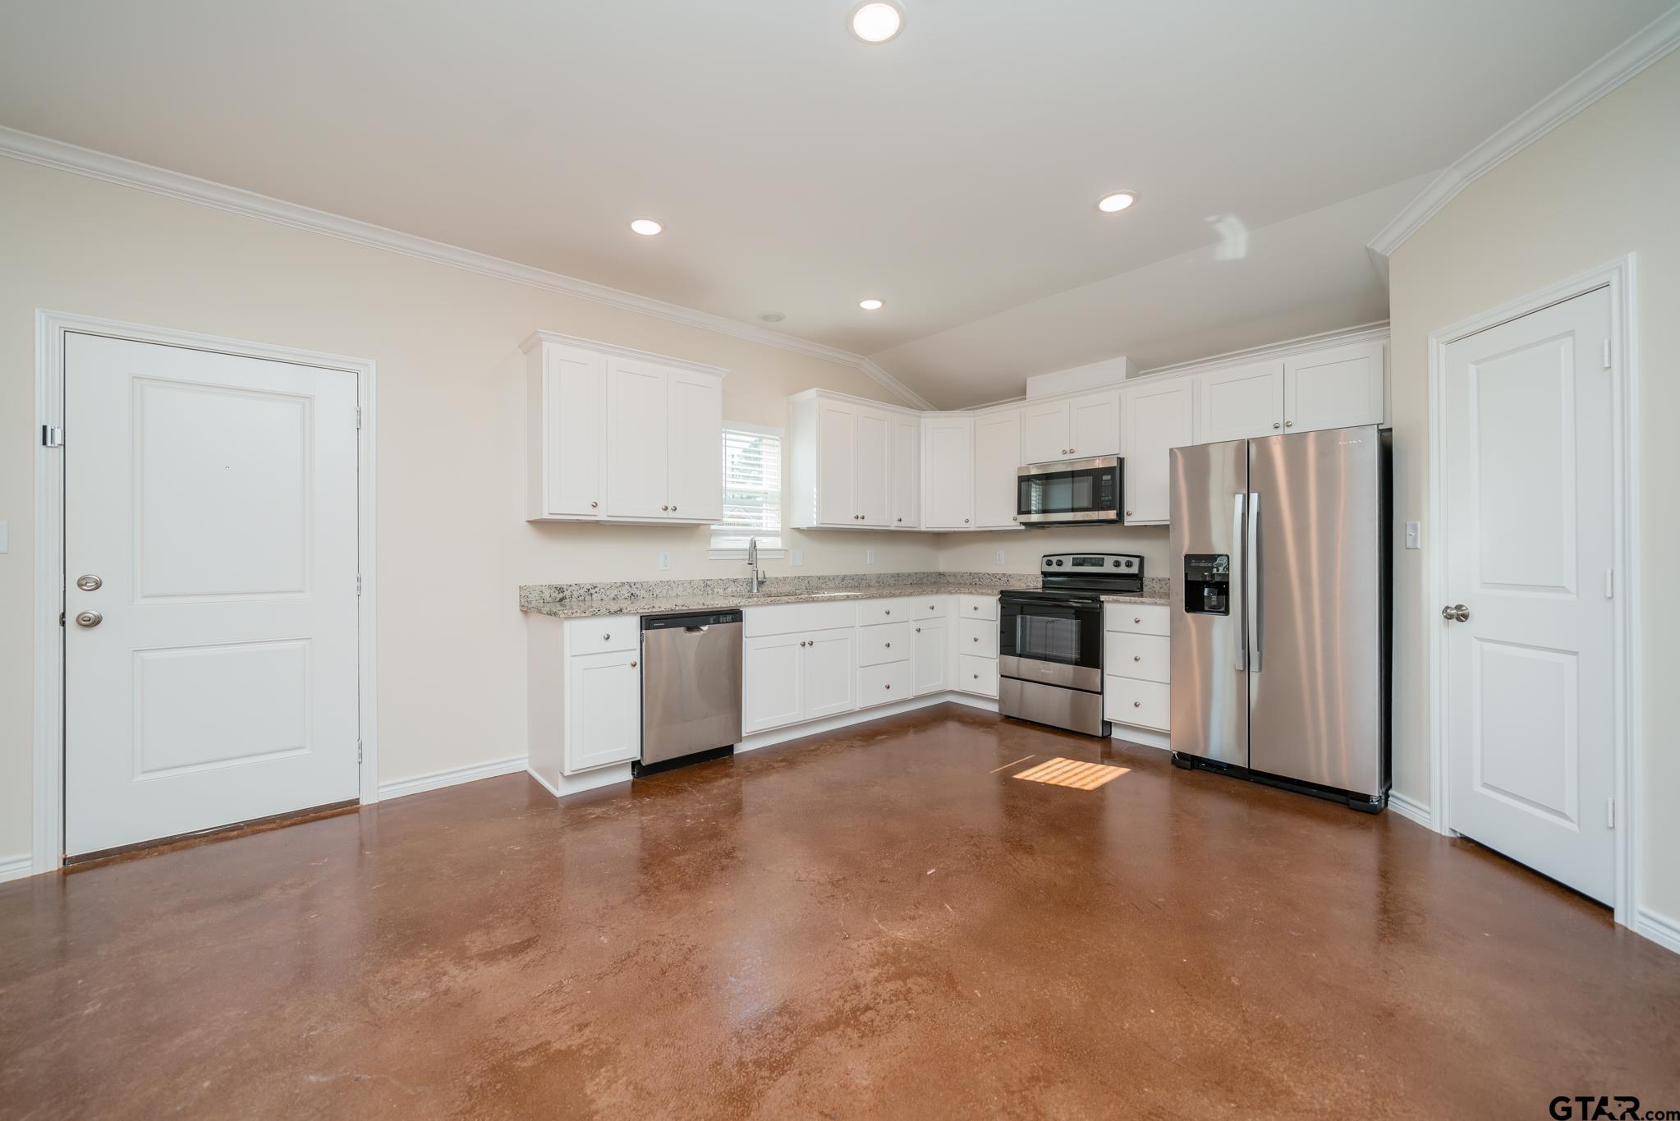
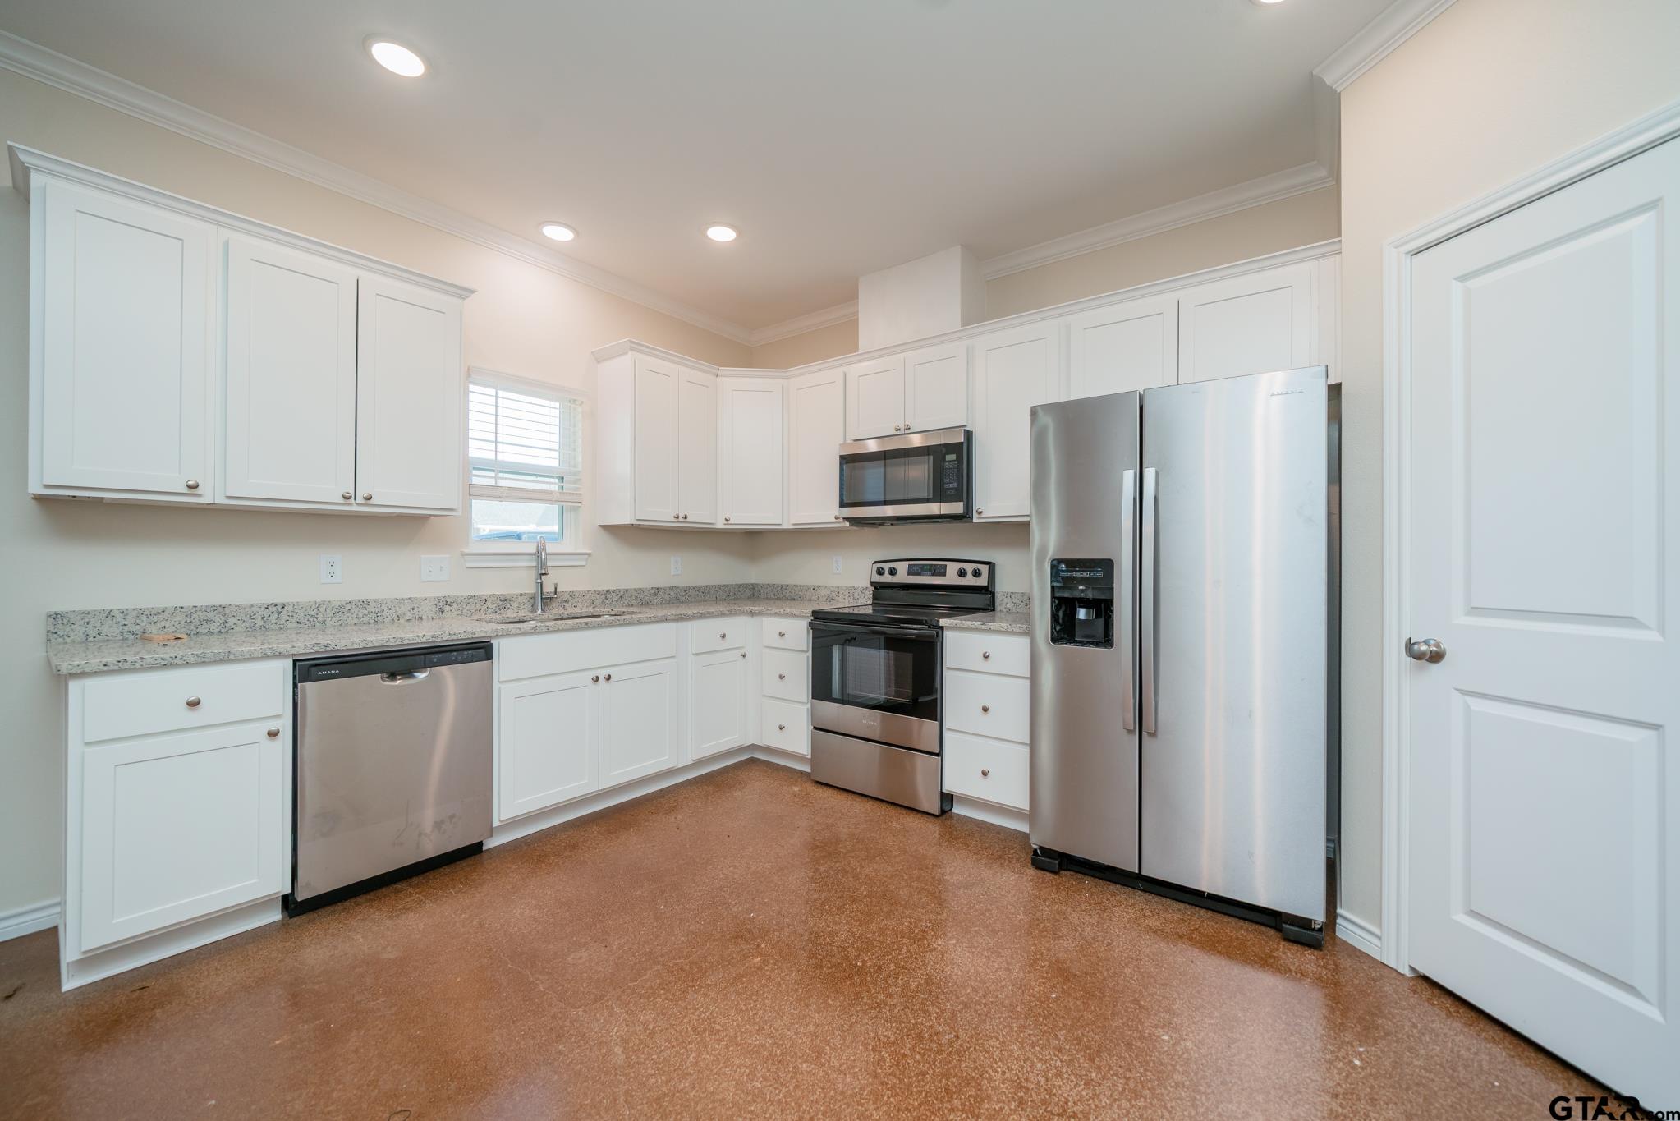
Kitchen with white cabinets, granite counters, stainless steel appliances, and a brown concrete floor.
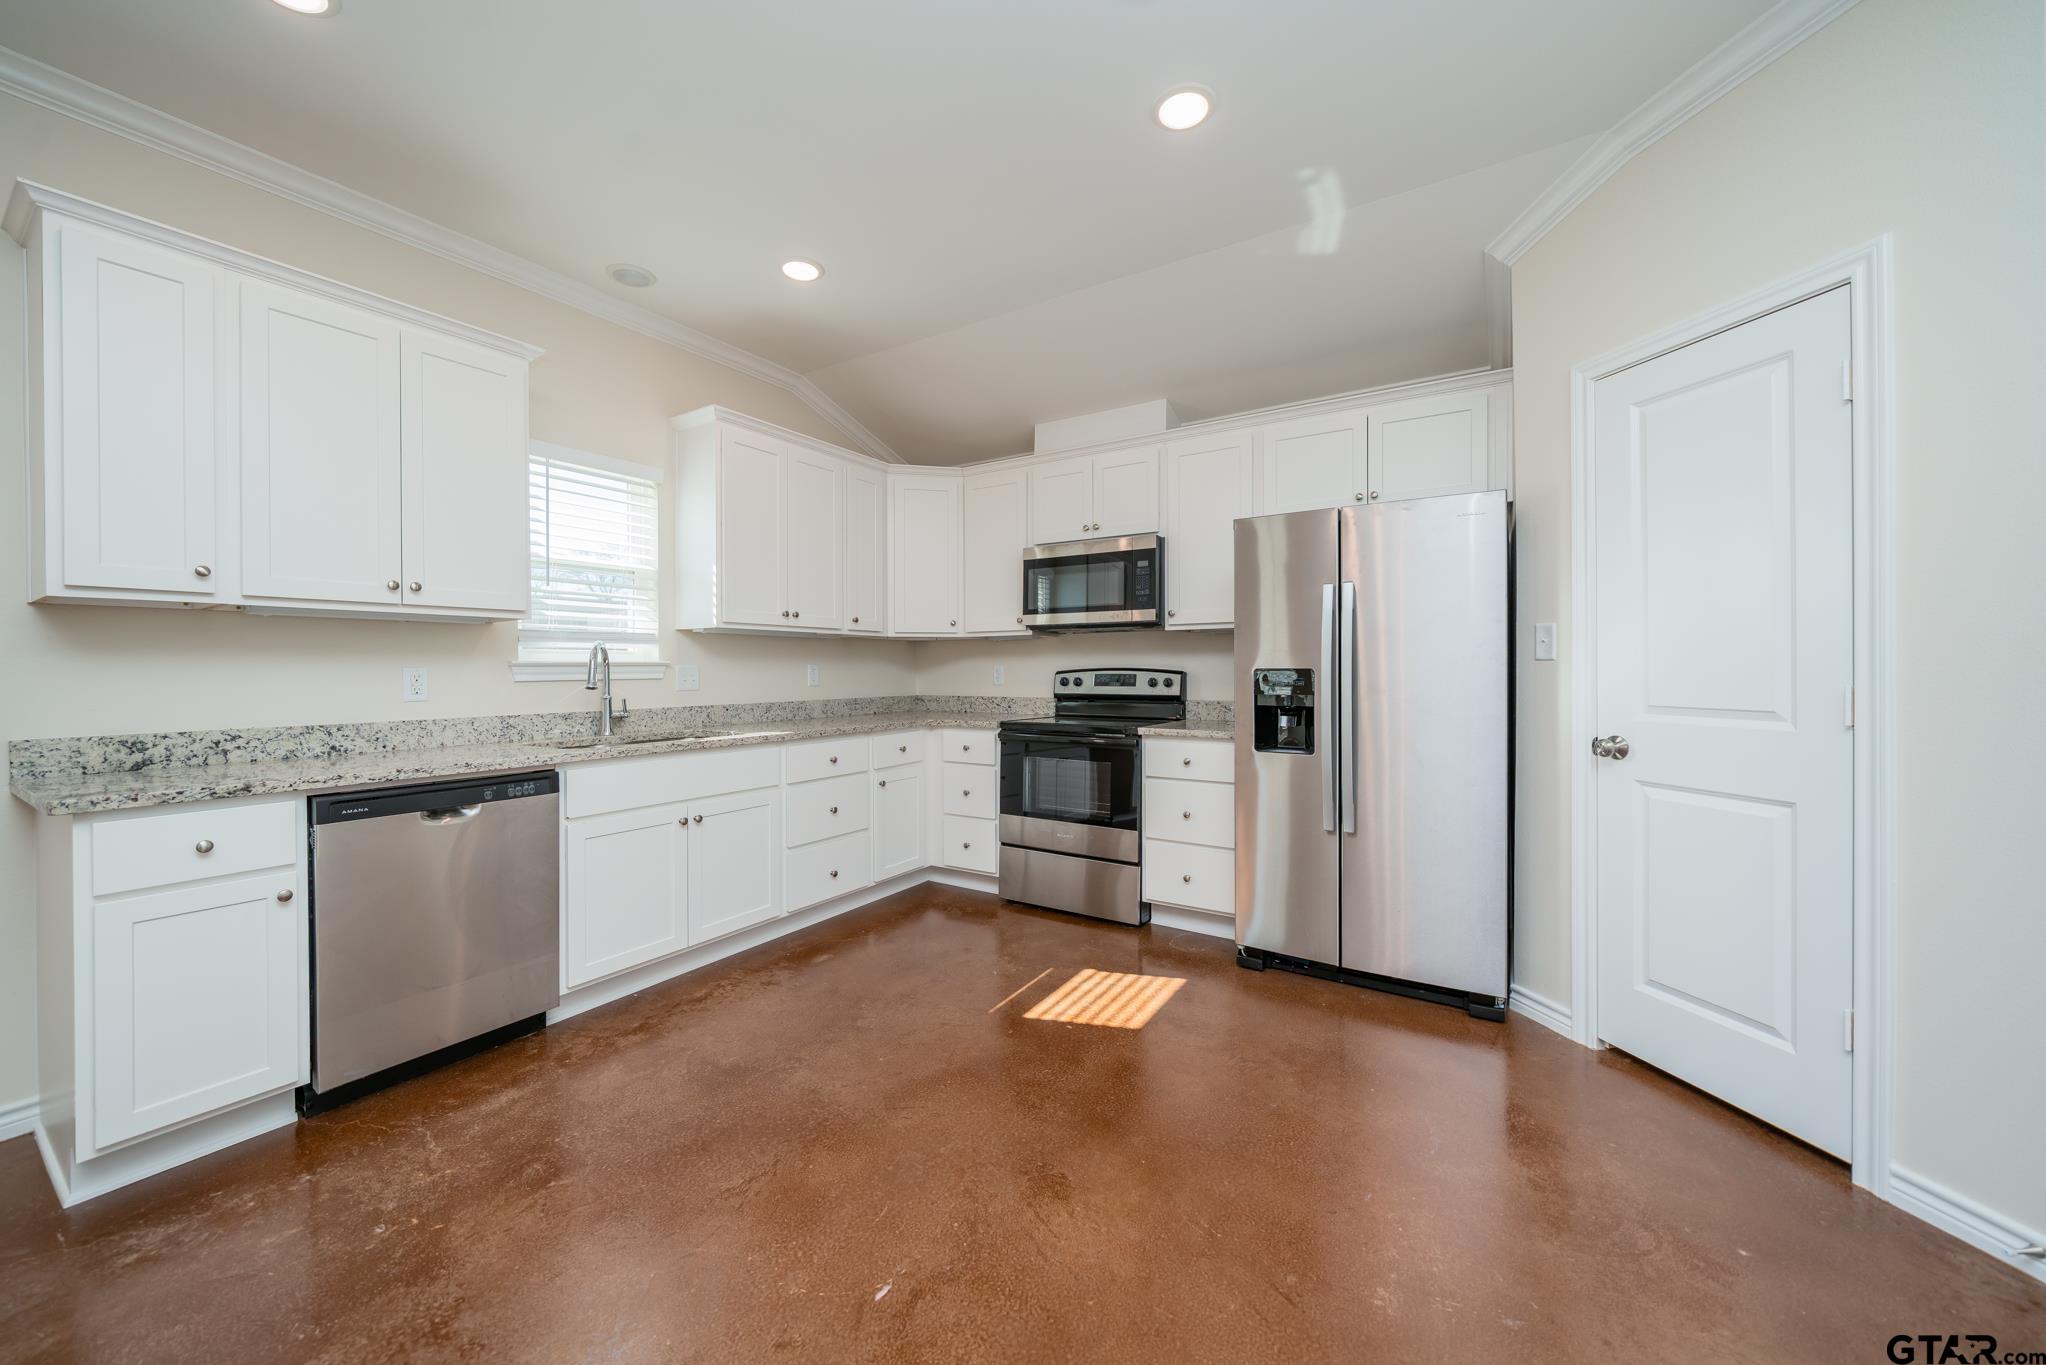
Kitchen with white cabinets, granite counters, stainless steel appliances, and a sunlit brown floor.
Vacant kitchen with white cabinets, stone counters, and stainless steel appliances.
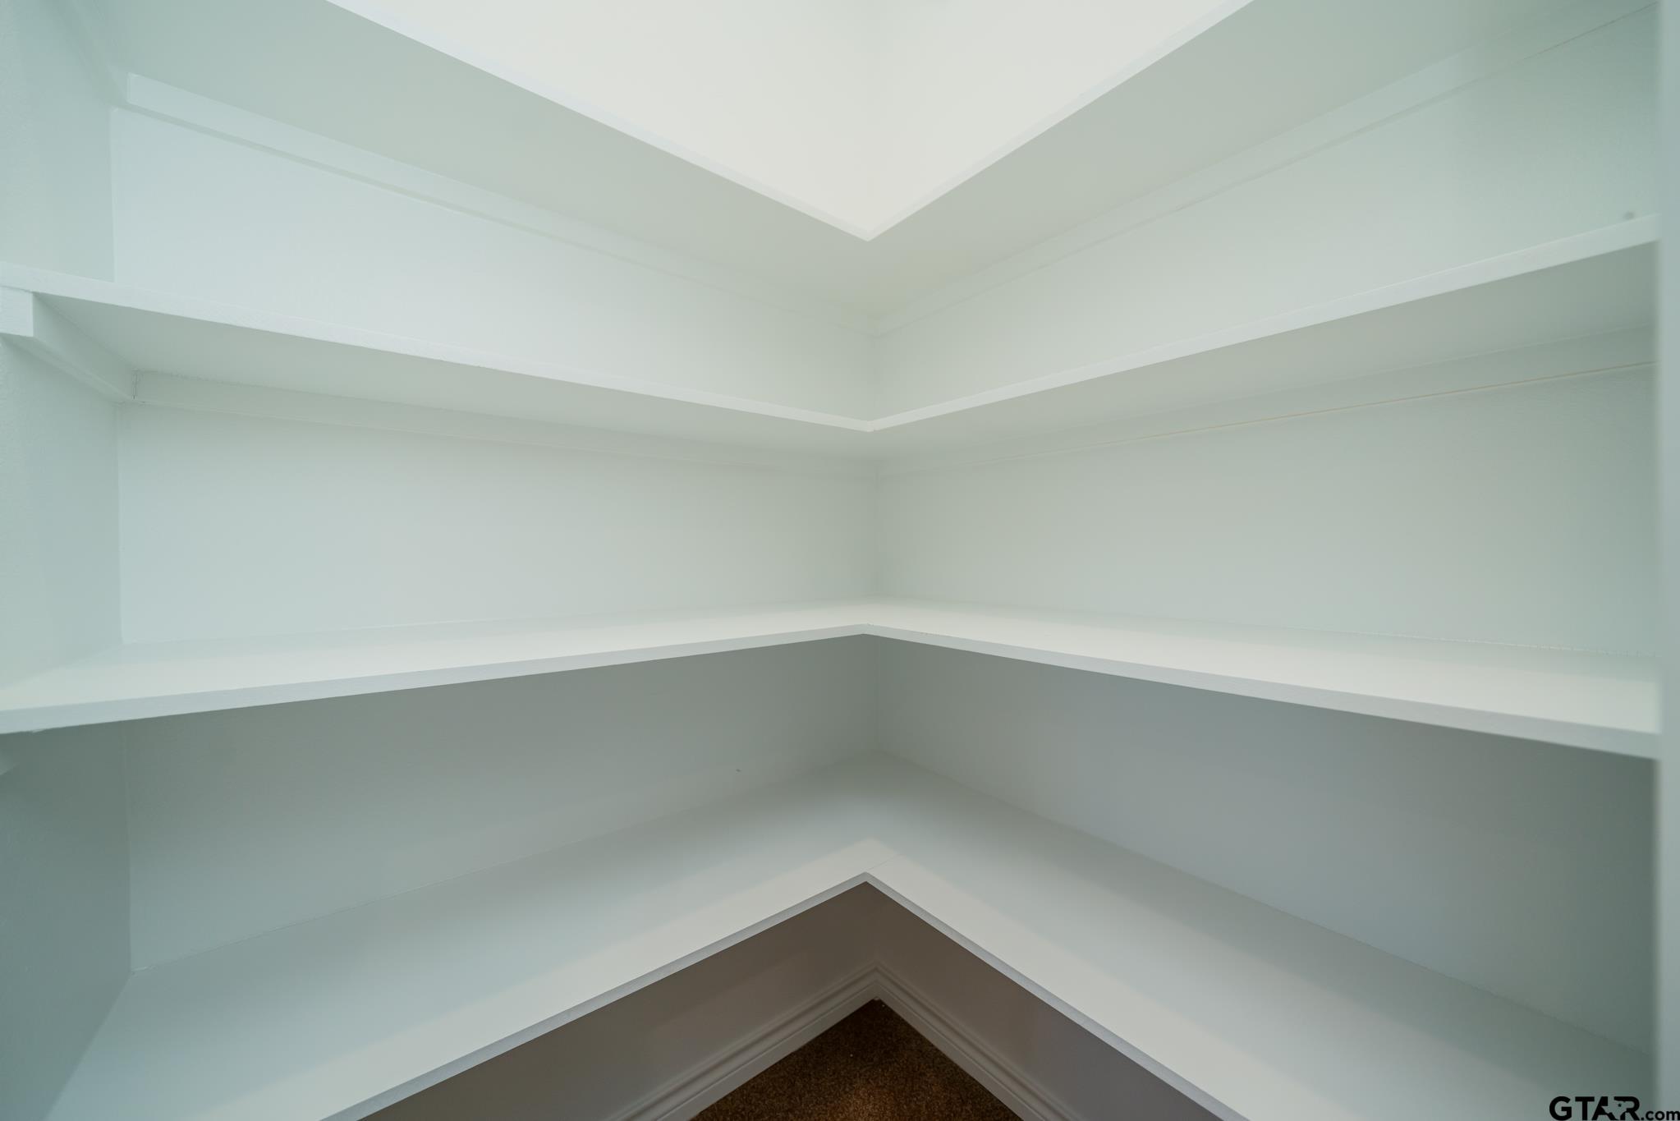
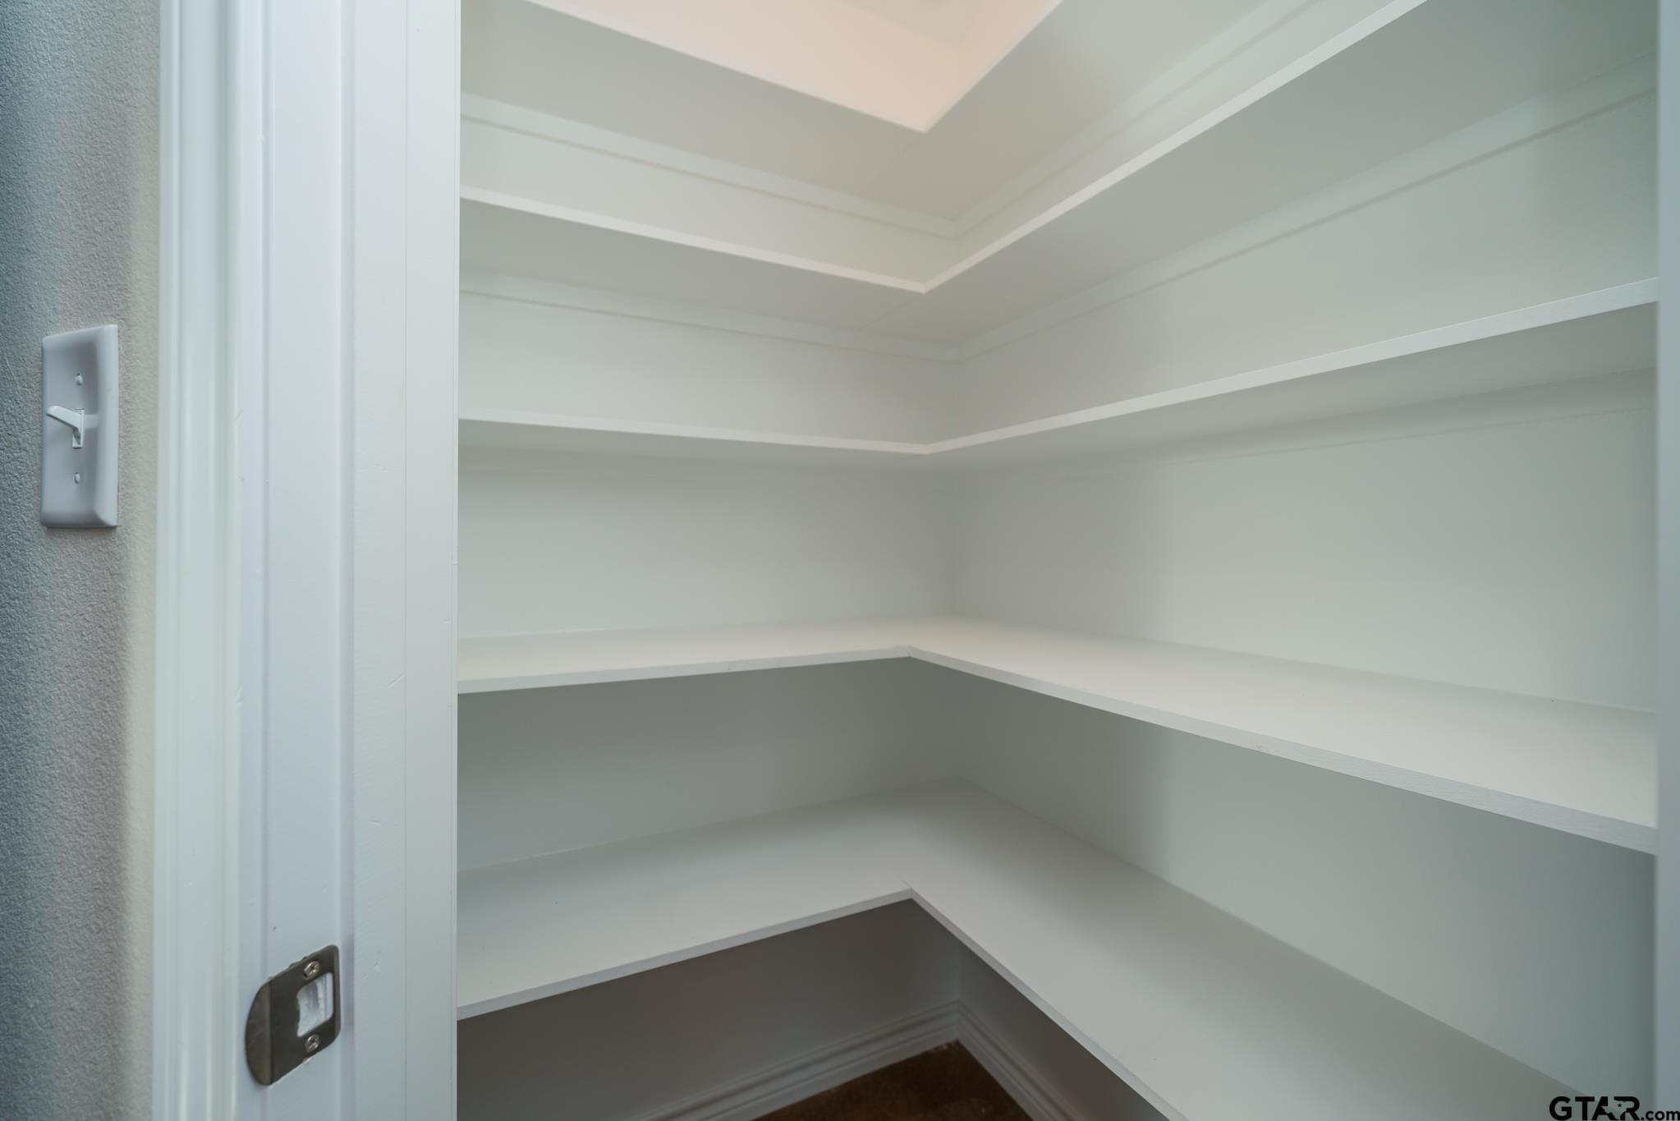
Empty walk-in pantry with white wraparound shelves and a light switch beside the doorway.
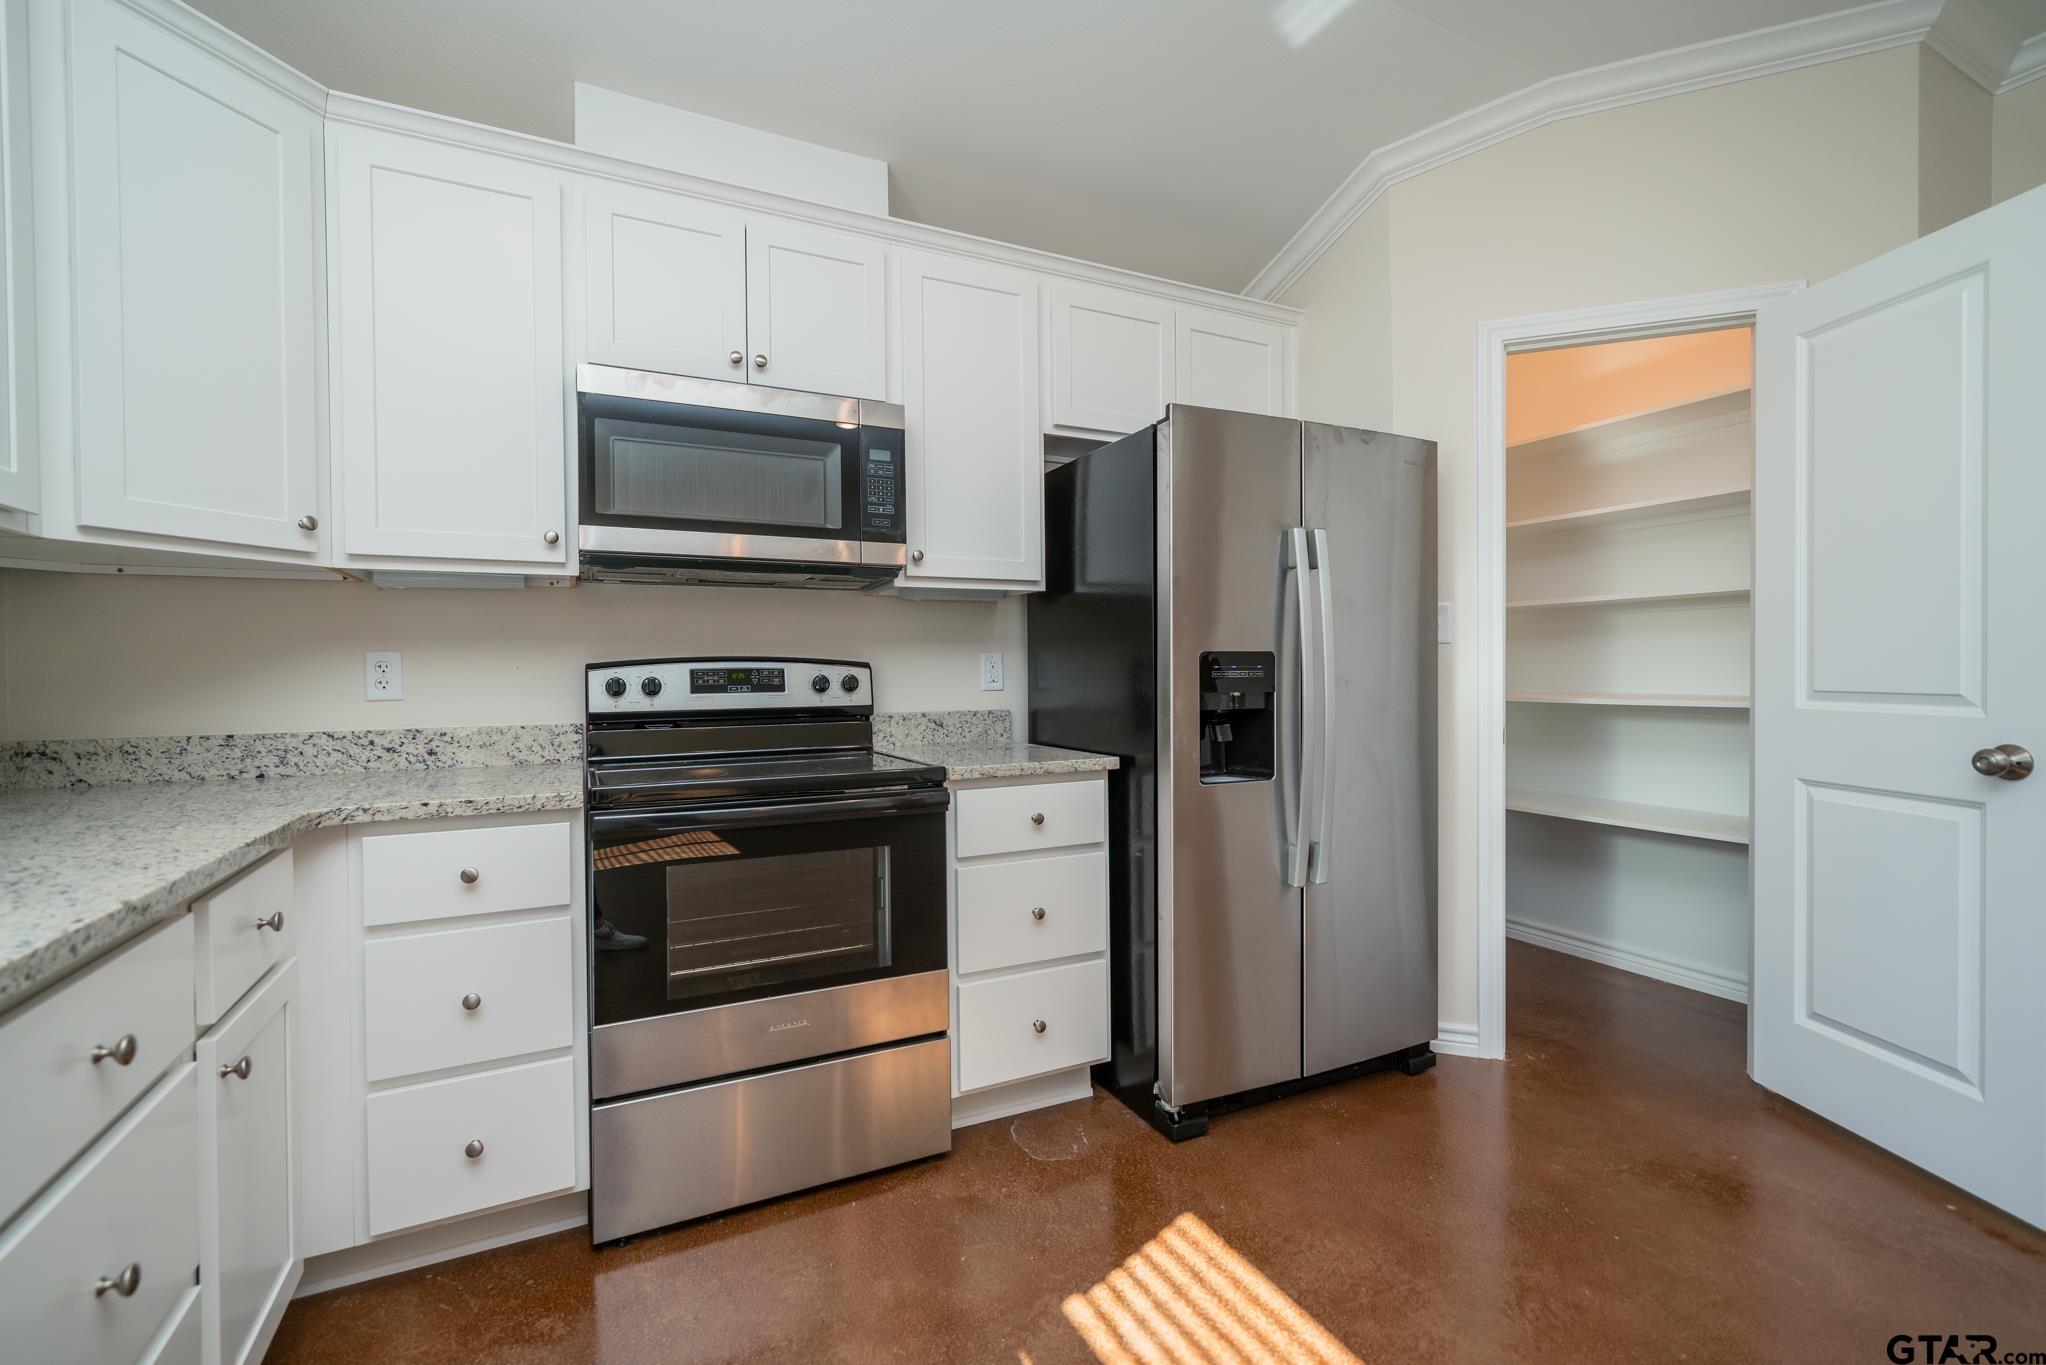
Kitchen with white cabinets, granite counters, stainless appliances, and an open pantry.
Empty room with brown carpet, a ceiling fan, and a window overlooking a fenced yard.
Empty bedroom with brown flooring, a ceiling fan, and a window overlooking a fenced yard.
Empty bedroom with brown flooring, double closet doors, and a ceiling fan with lights.
Bathroom with a speckled granite vanity, undermount sink, and tub-shower combination.
Open kitchen and living area with white cabinets, stainless steel appliances, and polished brown concrete floors.
Open-plan kitchen with white cabinets, stainless appliances, glossy brown floor, and a green ladder.
Unfurnished kitchen with white cabinets, stainless steel appliances, and a polished brown concrete floor.
Kitchen with white cabinets, speckled counters, stainless steel appliances, and a sink beneath a window.
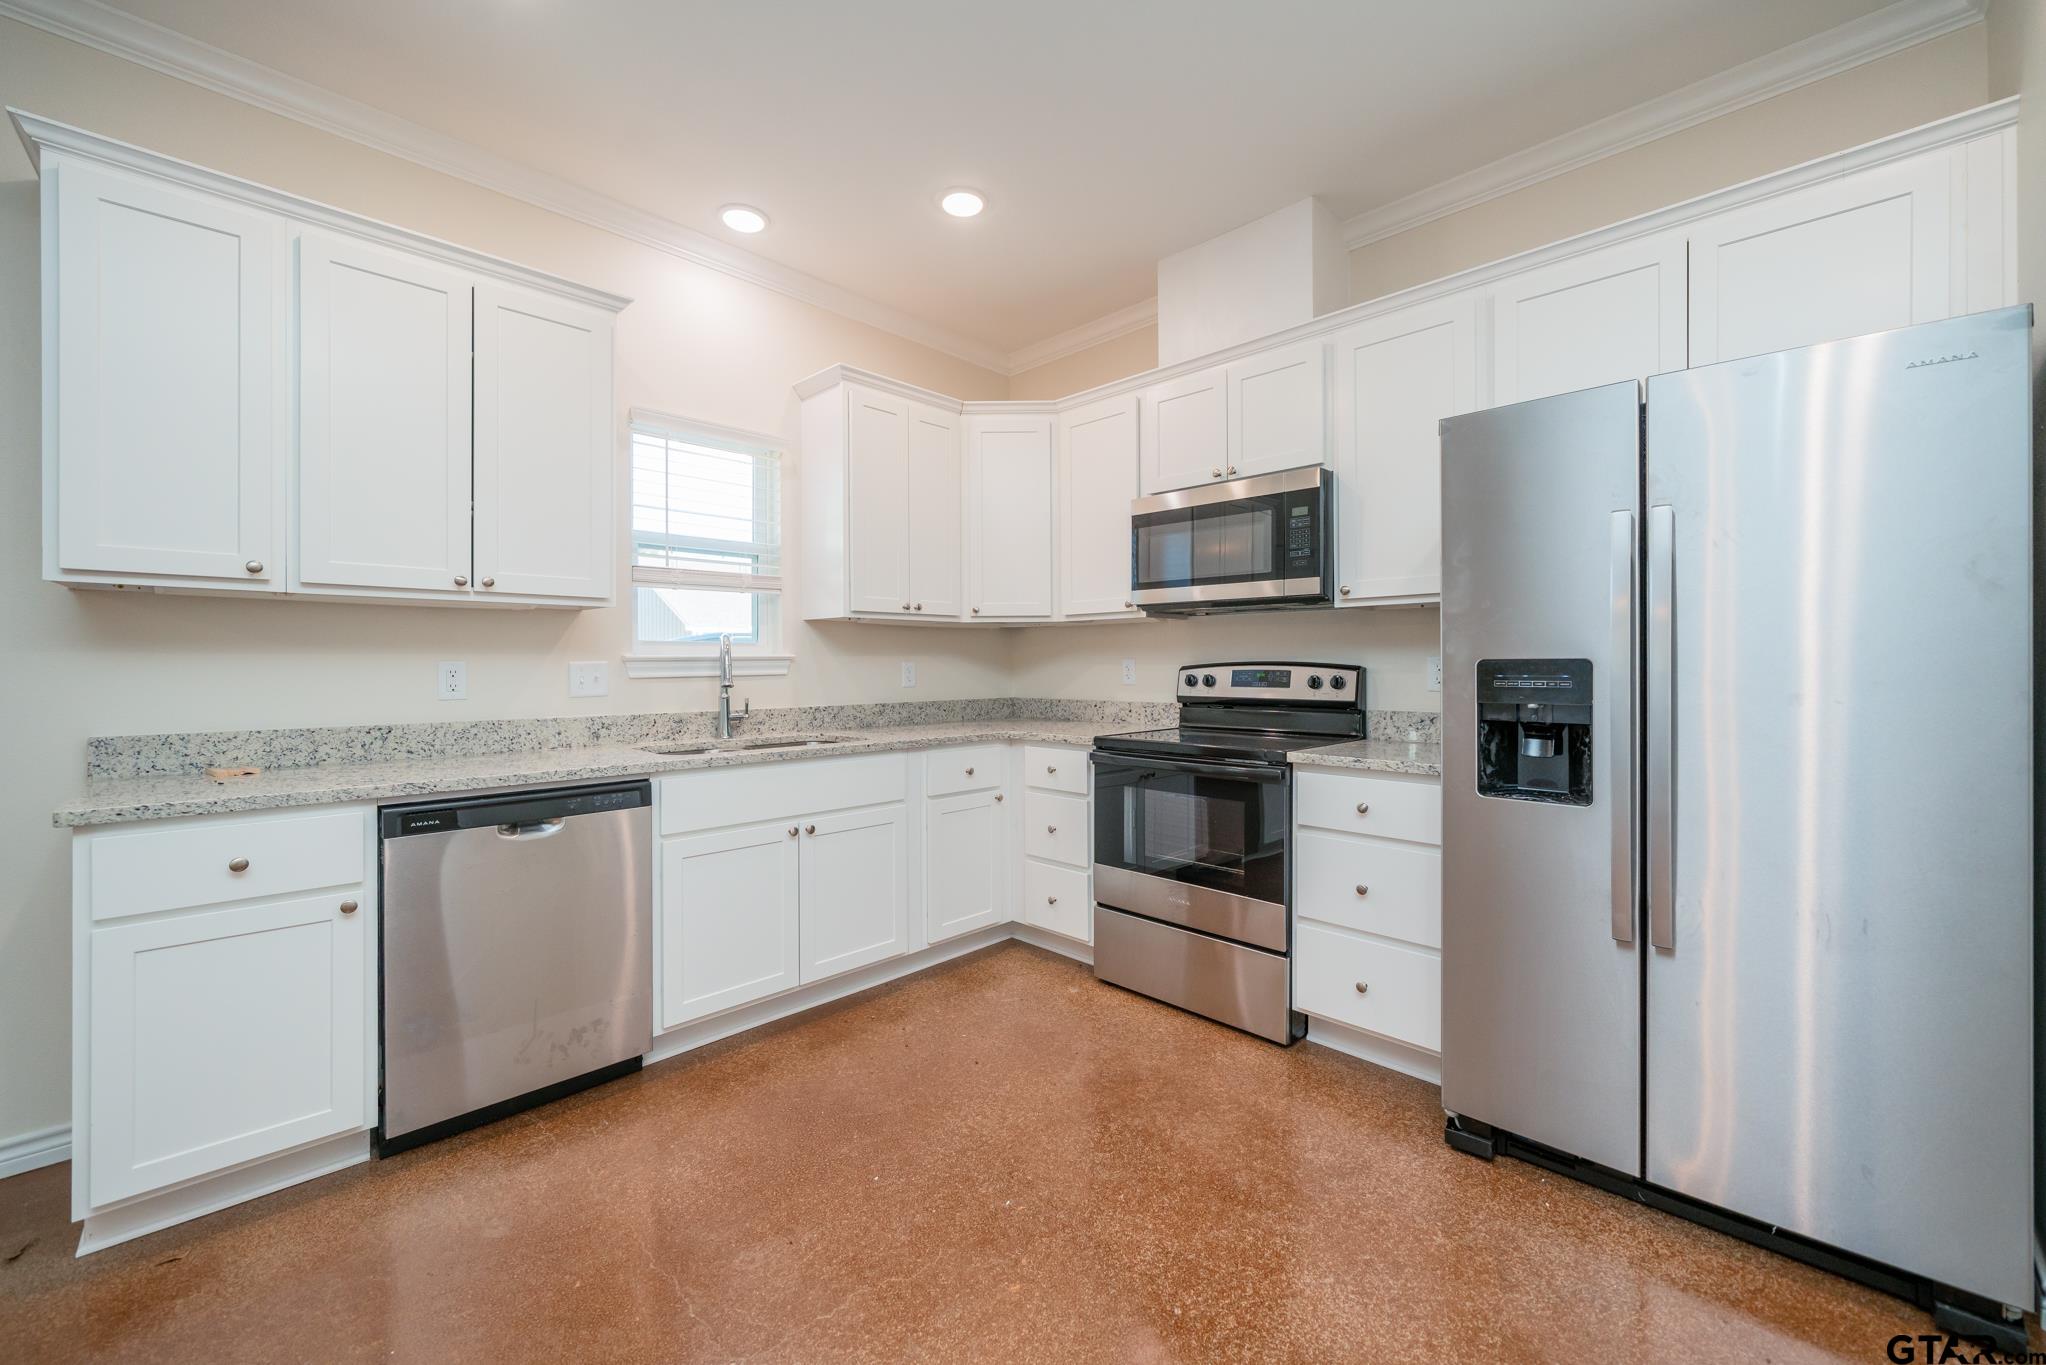
Kitchen with white cabinets, speckled countertops, and stainless steel appliances.
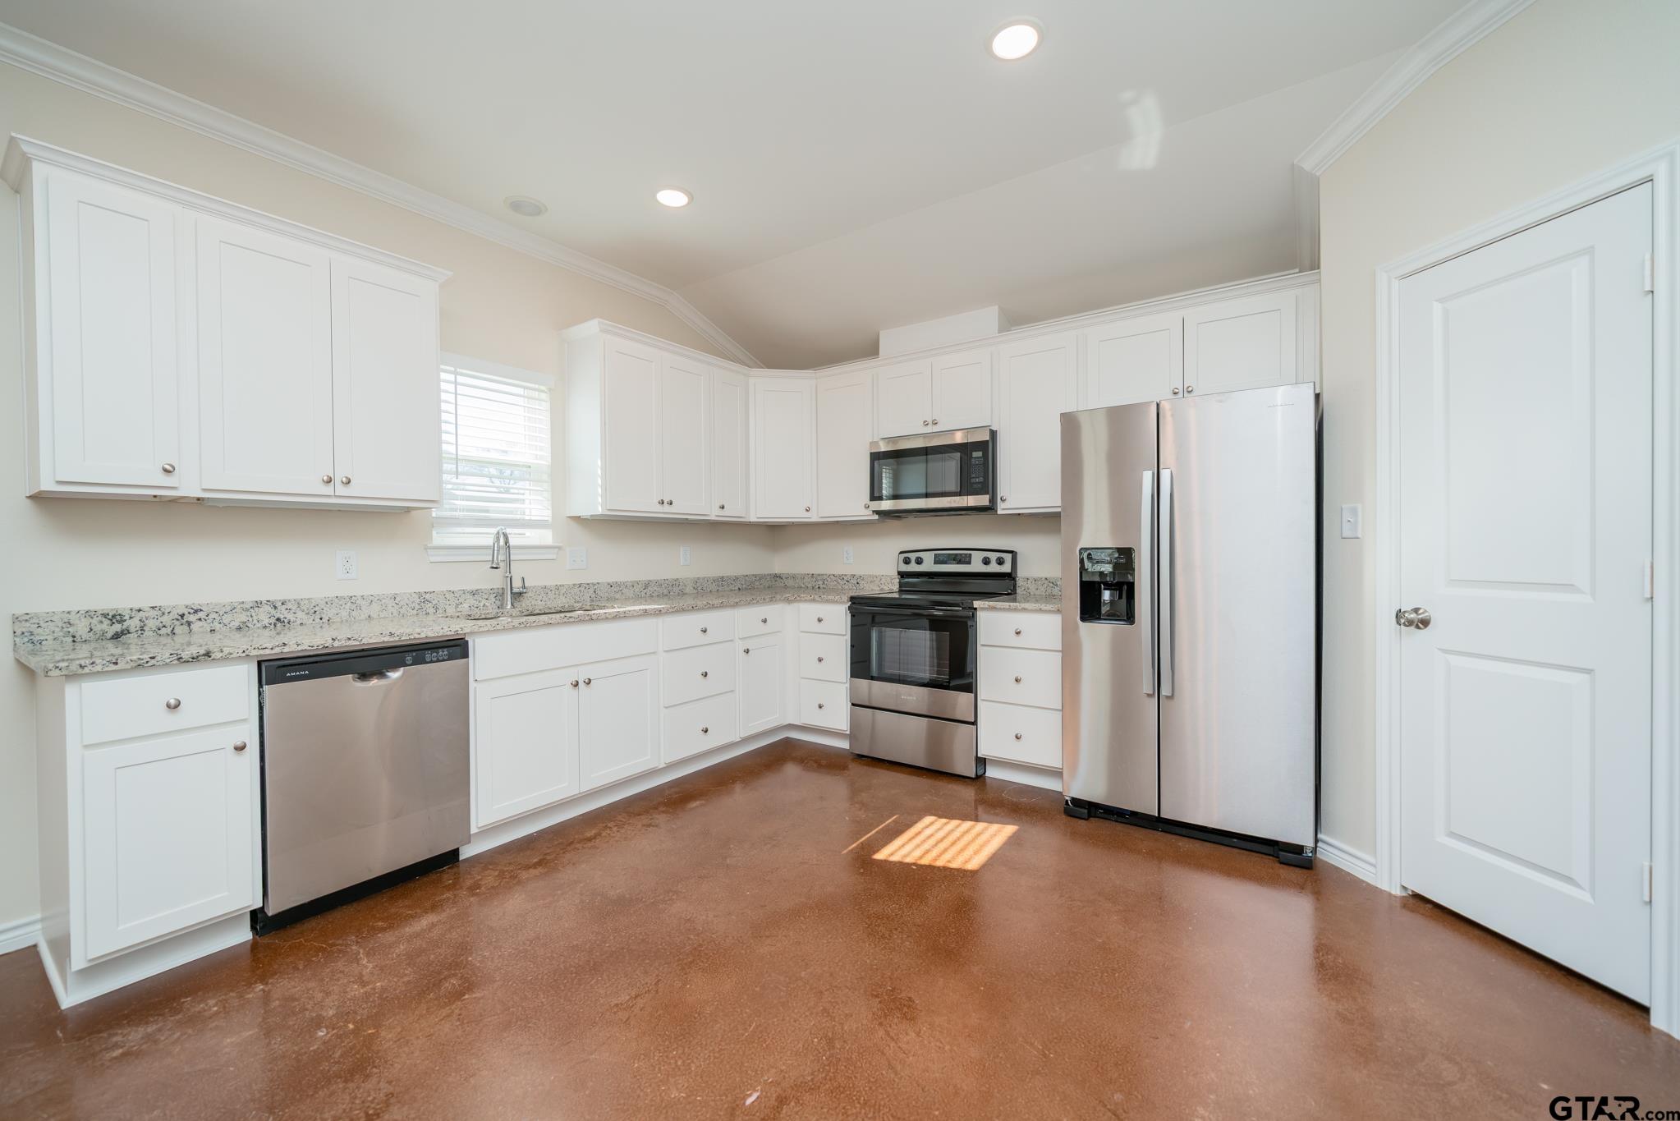
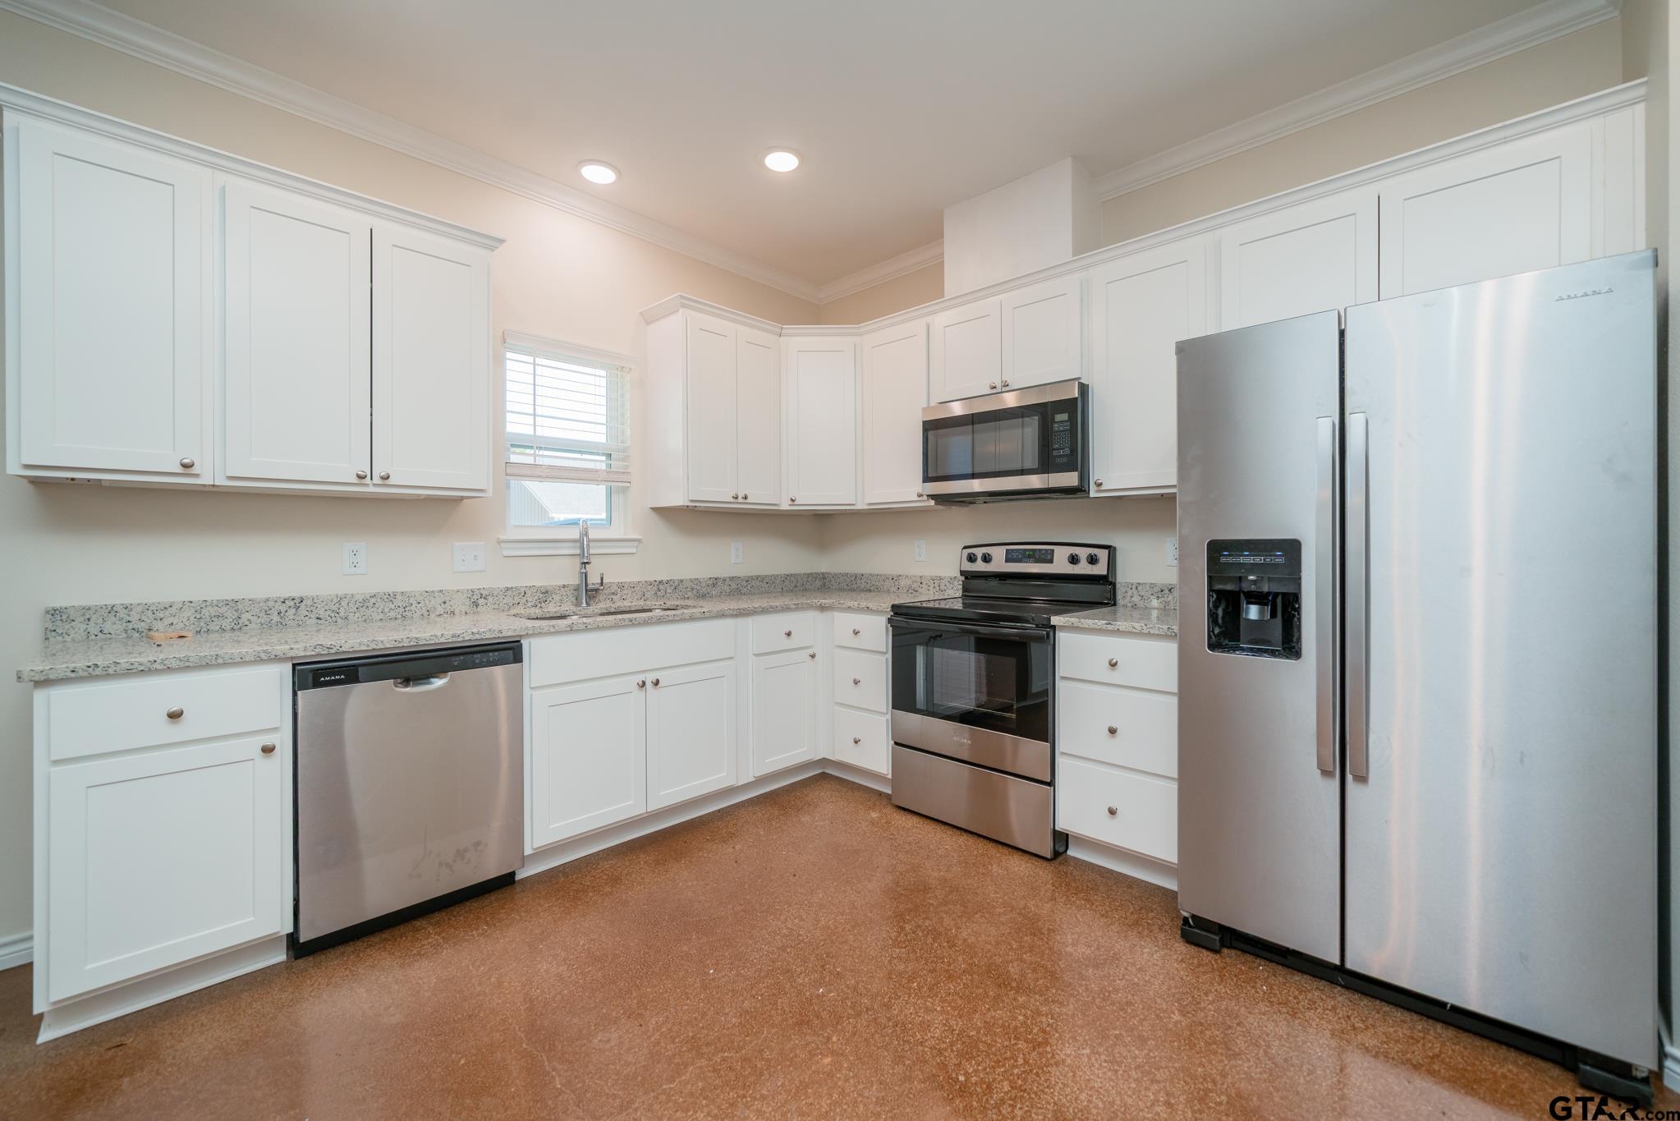
Kitchen with white cabinets, granite counters, and stainless steel appliances, including a large side-by-side refrigerator.
SEE ALL PHOTOS
Aerial view of rows of townhomes beside cleared construction sites and woodland.
Aerial view of attached homes on a cleared lot beside a road, with woods behind them.
Aerial view of rows of attached homes around a central parking area, with a wooded area and highway beyond.
Floor plan showing two bedrooms, four bathrooms, kitchen, living room, pantry, laundry, and hall.
Floor plan showing three bedrooms, four bathrooms, a kitchen, living room, and pantry.
Aerial view of rows of homes beside wooded land, with a road and railway nearby.
Empty room with brown flooring, a ceiling fan, and sunlight streaming through a window.
Five rows of attached homes around a shared paved parking area, surrounded by exposed earth and sparse trees.
Aerial view of several residential buildings and undeveloped land within orange boundary lines beside a road.
Row of gray-sided homes with covered entries, wooden posts, and a gravel parking area.
Fenced backyard with dry grass and a small covered patio beside a gray house.
Home’s rear exterior and dry-grass backyard, enclosed by wooden privacy fencing.
Empty bedroom with brown carpet, a ceiling fan, and double closet doors.
Empty bedroom with brown carpet, ceiling fan, sunny window, and doorway to a bathroom vanity.
Empty bedroom with brown carpet, double closet doors, and a ceiling fan.
Empty white built-in corner shelves in a small closet.
Bathroom with a granite vanity and sink beside a tiled tub and toilet.
Entryway closet with built-in shelves and two hanging rods behind open white doors.
Empty bedroom with brown polished concrete floors, double closet doors, and a ceiling fan.
Bathroom vanity with a speckled granite countertop, white cabinets, and a large mirror.
Bathroom with a granite vanity and large mirror beside a tub and shower.
Bathroom with a white bathtub and shower surround beside a white toilet.
Bathroom vanity with white cabinets, a speckled stone countertop, single sink, and large mirror.
Empty room with brown flooring, a ceiling fan, and a window with blinds.
Empty bedroom with brown carpet, double closet doors, a large window, and a ceiling fan.
Empty carpeted room with an open closet, built-in shelving, and metal clothes rods.
Empty bedroom with a ceiling fan, window blinds, and a polished brown concrete floor.
Empty bedroom with brown carpet, white double closet doors, a window with blinds, and a ceiling fan.
Bathroom vanity with speckled granite countertop and sink, opening to a separate toilet area.
Laundry room with washer and dryer hookups, a hanging shelf, and a metal clothes rod.
Empty room with polished brown concrete floor, front door, window, and ceiling fan.
Unfurnished open-plan living area with a white kitchen, stainless steel appliances, and sunlit brown flooring.
Open-plan kitchen and living area with white cabinets, stainless steel appliances, and sunlit brown floors.
Kitchen with white cabinets, granite counters, stainless steel appliances, and a brown concrete floor.
Kitchen with white cabinets, granite counters, stainless steel appliances, and a sunlit brown floor.
Vacant kitchen with white cabinets, stone counters, and stainless steel appliances.
Empty walk-in pantry with white wraparound shelves and a light switch beside the doorway.
Kitchen with white cabinets, granite counters, stainless appliances, and an open pantry.
Empty room with brown carpet, a ceiling fan, and a window overlooking a fenced yard.
Empty bedroom with brown flooring, a ceiling fan, and a window overlooking a fenced yard.
Empty bedroom with brown flooring, double closet doors, and a ceiling fan with lights.
Bathroom with a speckled granite vanity, undermount sink, and tub-shower combination.
Open kitchen and living area with white cabinets, stainless steel appliances, and polished brown concrete floors.
Open-plan kitchen with white cabinets, stainless appliances, glossy brown floor, and a green ladder.
Unfurnished kitchen with white cabinets, stainless steel appliances, and a polished brown concrete floor.
Kitchen with white cabinets, speckled counters, stainless steel appliances, and a sink beneath a window.
Kitchen with white cabinets, speckled countertops, and stainless steel appliances.
Kitchen with white cabinets, granite counters, and stainless steel appliances, including a large side-by-side refrigerator.
For Sale

150 Stephens Road

150 Stephens Road, Hallsville 75650

$3,800,000
New construction 20-unit multifamily investment opportunity located at 150 Stevens Road in Hallsville, Texas. This property consists of five quadplex buildings totaling 20 units, thoughtfully designed with quality construction and modern finishes. Each unit features granite countertops and high-efficiency systems, offering durability and strong tenant appeal. Located within the highly sought-after Hallsville ISD, the property benefits from strong rental demand in a growing East Texas market. As a brand-new construction asset, this investment offers minimal deferred maintenance and excellent long-term income potential.

25,085 Sq.Ft. LIVING AREA

5 Acres lot

Jerry Norton

Jerry Norton

Features & Amenities

Area & Lot

  • Status For Sale
  • Living Area25,085 Sq.Ft.
  • Lot Area5 Acres
  • MLS® ID26001963
  • TypeCommercial
  • YEAR BUILT2024

Exterior

  • water SourceCommunity
  • utilitiesSee Remarks, Electric On Site, Natural Gas Not Available
  • lot featuresOutside City Limits
  • parkingAdditional Parking
  • HEAT TYPECentral
  • AIR CONDITIONINGCentral Electric
  • sewerAerobic Septic

Financial

  • Sales Price$3,800,000
Aerial view of attached homes on a cleared lot beside a road, with woods behind them.

Schedule a Showing

I would love to show you my beautiful property. Please select your preferred date and time below. I will be in touch shortly to confirm your appointment.

Schedule a Showing

I would love to show you my beautiful property. Please select your preferred date and time below. I will be in touch shortly to confirm your appointment.

Thank you for your interest in 150 Stephens Road, Hallsville 75650. We are reviewing your request and will be in touch shortly!

Mortgage Calculator

Estimate your monthly mortgage payment, including the principal and interest, property taxes, and HOA. Adjust the values to generate a more accurate rate.

All estimates are provided for informational purposes only. Actual amounts may vary.
$0,000 Your Payment 20 15 65
$0,000 Your Payment

Work With Jerry

He combines professionalism with a personal touch. Whether you're buying, selling, or investing, he’s committed to guiding you through every step of the real estate process.

Follow Me on Instagram