Search
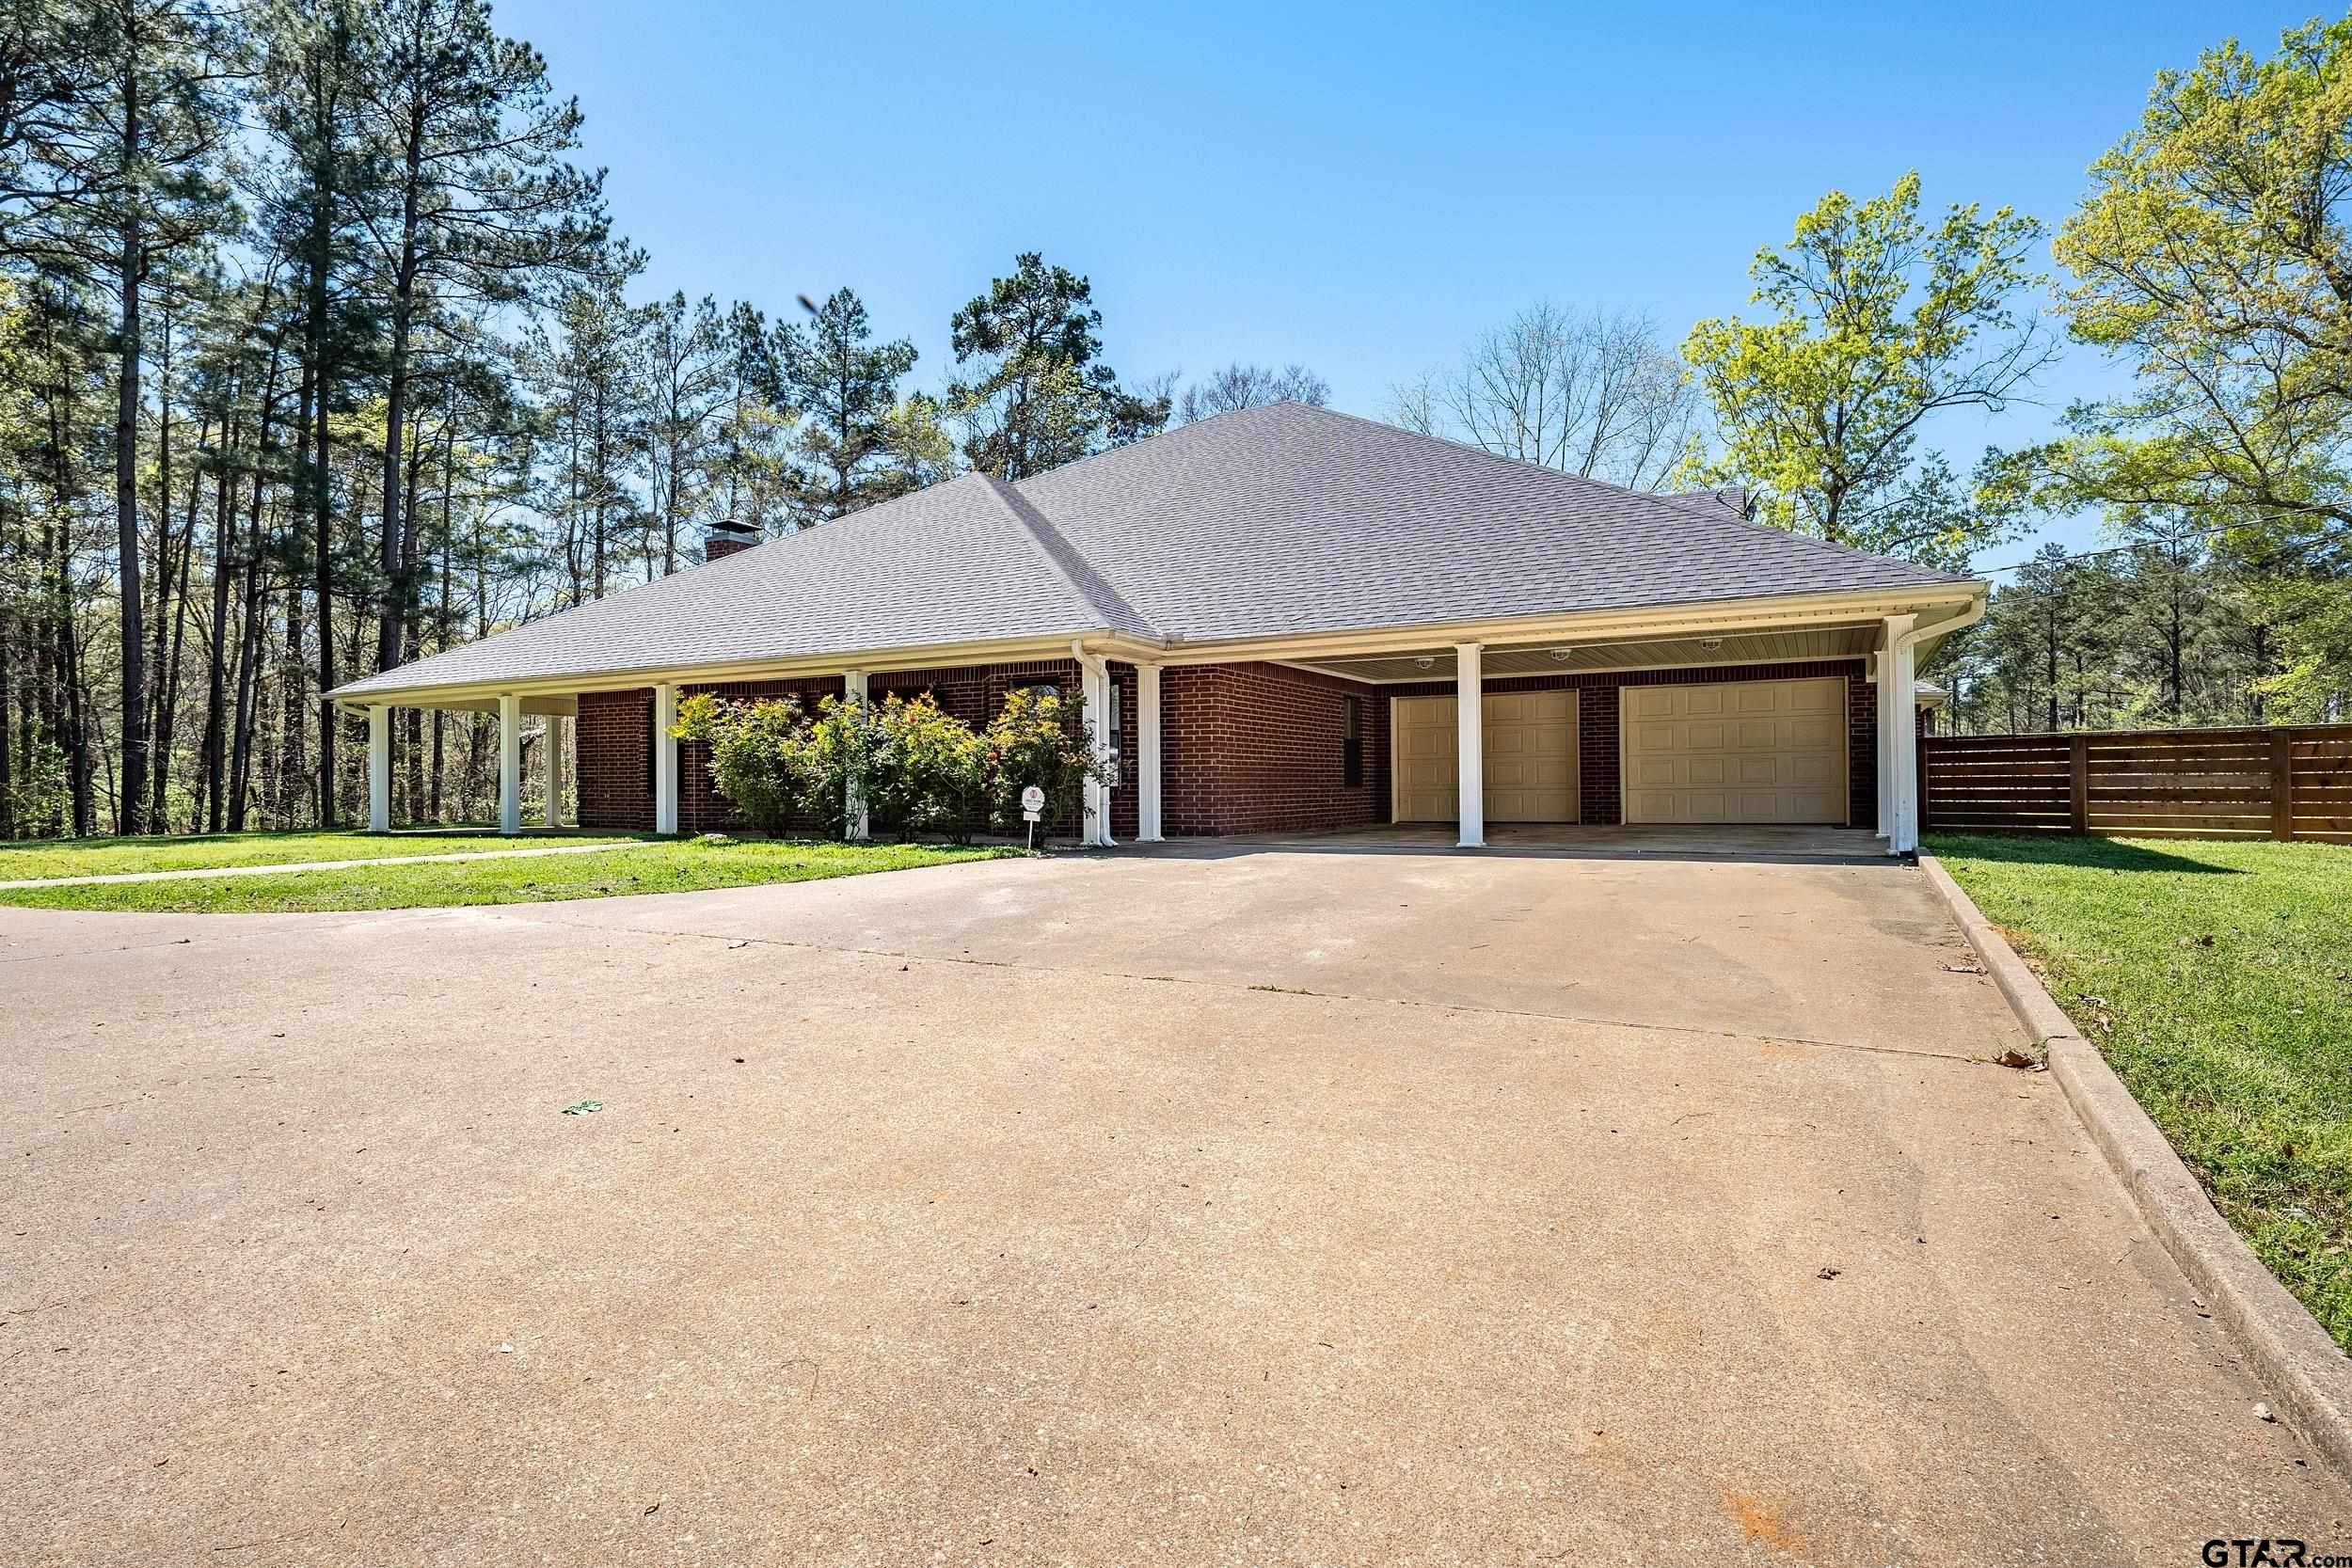
Single-story brick home with a covered entry, two garage doors, and a broad concrete driveway.
Swimming pool and raised stone spa with waterfall beside a wooded property and covered patio.
Aerial view of a wooded home with a fenced pool and a solar-paneled outbuilding.
Aerial view of a wooded property with a swimming pool, solar panels, and a large grassy yard.
Aerial view of a wooded property outlined in red, with a home, swimming pool, and solar panels.
Aerial view of wooded property outlined in red, with a home, outbuilding, pool, and lawn.
Aerial view of a wooded home property with a fenced pool and long detached outbuilding.
Aerial view of a wooded property with a home, swimming pool, and broad grassy clearing.
Aerial view of a wooded property with a broad lawn, house, solar-panel barn, and swimming pool.
Red brick home with a broad gray roof, outdoor HVAC units, and a covered patio beside a grassy yard.
Red brick home with a broad gray roof and a covered patio facing a grassy lawn.
Covered patio with fluted columns overlooking a stone terrace, fire pit, grill, and wooded yard.
Backyard pool with a stone slide and raised spa beside a covered patio.
Metal-sided commercial building with a salon entrance, large roll-up door, and paved driveway.
Salon interior with styling chairs, a shampoo station, and a polished concrete floor.
Empty bedroom with beige carpet, two windows with blinds, and a dark wood ceiling fan.
Spacious recreational room with a roll-up door, basketball hoop, leather seating, and drum kit.
Large salon-style commercial interior with styling chairs, polished concrete floors, and a high exposed-beam ceiling.
Empty bedroom with beige carpet, a wooden ceiling fan, window blinds, and a paneled wooden door.
Empty carpeted room with a dark wood door and ceiling fan.
Empty bedroom with wood flooring, a ceiling fan, and a colorful geometric accent wall.
Bathroom with a glass shower, patterned tile floors, and a white vanity with brass fixtures.
Bathroom with a glass shower, blue tile accent, toilet, and navy-blue vanity.
Living room with varied-tone hardwood floors, tray ceiling, ceiling fan, and three windows.
Living room with wide-plank wood floors, a tray ceiling, ceiling fan, and recliner.
Walk-in closet with a central drawer island, extensive built-in shelving, and warm wood flooring.
Bathroom with a white-tiled walk-in shower and dark gray vanity cabinetry.
Kitchen with white cabinetry, granite counters, subway-tile backsplash, and a double-basin sink.
Living room with brown leather sofas, a blue accent wall, wood floors, and bay windows.
Empty living room with hardwood floors, a white brick fireplace, gray paneled walls, and built-in shelves.
Dining area opening into a blue-accented living room, with moving boxes and belongings around the table.
Covered patio with a wood-plank ceiling and ceiling fans overlooking a fenced pool and wooded yard.
Workshop with wooden cabinets, a tool-covered pegboard wall, and tiled floors.
Empty gray-paneled room with two white doors and a large Liberty safe.
Empty bedroom with beige carpet, a dark wood ceiling fan, and a large window with blinds.
Empty room with wood floors, sloped ceiling, ceiling fan, and white paneled accent wall.
Empty room with wood floors, gray walls, a ceiling fan, and a doorway with built-in shelves.
Glass-enclosed shower with white subway tile, a blue accent band, and a small hexagonal tile floor.
Bedroom with wood floors, a white Murphy bed, three windows, and a ceiling fan.
Bathroom with a tiled soaking tub beneath a window and a dark wood vanity.
Kitchen with a blue-gray island, white cabinets, stone counters, and pendant lights.
Entry hallway with wood floors, paneled walls, and double wood-and-glass doors.
Living room with hardwood floors, brown sofas, and wood-framed French doors.
Living room with a white brick fireplace, built-in shelves, paneled walls, and wide-plank wood floors.
Bathroom vanity with a round mirror, dark cabinetry, and framed decorative wall art.
Bathroom with a spacious tiled walk-in shower, wood vanity, and gray walls over white wainscoting.
Salon workspace with a sink, long counters, wooden shelves, and boxes stored beneath the cabinetry.
Standby generator beside a metal-sided building and wooden privacy fence.
SEE ALL PHOTOS
Single-story brick home with a covered entry, two garage doors, and a broad concrete driveway.
Swimming pool and raised stone spa with waterfall beside a wooded property and covered patio.
Aerial view of a wooded home with a fenced pool and a solar-paneled outbuilding.
Aerial view of a wooded property with a swimming pool, solar panels, and a large grassy yard.
Aerial view of a wooded property outlined in red, with a home, swimming pool, and solar panels.
Aerial view of wooded property outlined in red, with a home, outbuilding, pool, and lawn.
Aerial view of a wooded home property with a fenced pool and long detached outbuilding.
Aerial view of a wooded property with a home, swimming pool, and broad grassy clearing.
Aerial view of a wooded property with a broad lawn, house, solar-panel barn, and swimming pool.
Red brick home with a broad gray roof, outdoor HVAC units, and a covered patio beside a grassy yard.
Red brick home with a broad gray roof and a covered patio facing a grassy lawn.
Covered patio with fluted columns overlooking a stone terrace, fire pit, grill, and wooded yard.
Backyard pool with a stone slide and raised spa beside a covered patio.
Metal-sided commercial building with a salon entrance, large roll-up door, and paved driveway.
Salon interior with styling chairs, a shampoo station, and a polished concrete floor.
Empty bedroom with beige carpet, two windows with blinds, and a dark wood ceiling fan.
Spacious recreational room with a roll-up door, basketball hoop, leather seating, and drum kit.
Large salon-style commercial interior with styling chairs, polished concrete floors, and a high exposed-beam ceiling.
Empty bedroom with beige carpet, a wooden ceiling fan, window blinds, and a paneled wooden door.
Empty carpeted room with a dark wood door and ceiling fan.
Empty bedroom with wood flooring, a ceiling fan, and a colorful geometric accent wall.
Bathroom with a glass shower, patterned tile floors, and a white vanity with brass fixtures.
Bathroom with a glass shower, blue tile accent, toilet, and navy-blue vanity.
Living room with varied-tone hardwood floors, tray ceiling, ceiling fan, and three windows.
Living room with wide-plank wood floors, a tray ceiling, ceiling fan, and recliner.
Walk-in closet with a central drawer island, extensive built-in shelving, and warm wood flooring.
Bathroom with a white-tiled walk-in shower and dark gray vanity cabinetry.
Kitchen with white cabinetry, granite counters, subway-tile backsplash, and a double-basin sink.
Living room with brown leather sofas, a blue accent wall, wood floors, and bay windows.
Empty living room with hardwood floors, a white brick fireplace, gray paneled walls, and built-in shelves.
Dining area opening into a blue-accented living room, with moving boxes and belongings around the table.
Covered patio with a wood-plank ceiling and ceiling fans overlooking a fenced pool and wooded yard.
Workshop with wooden cabinets, a tool-covered pegboard wall, and tiled floors.
Empty gray-paneled room with two white doors and a large Liberty safe.
Empty bedroom with beige carpet, a dark wood ceiling fan, and a large window with blinds.
Empty room with wood floors, sloped ceiling, ceiling fan, and white paneled accent wall.
Empty room with wood floors, gray walls, a ceiling fan, and a doorway with built-in shelves.
Glass-enclosed shower with white subway tile, a blue accent band, and a small hexagonal tile floor.
Bedroom with wood floors, a white Murphy bed, three windows, and a ceiling fan.
Bathroom with a tiled soaking tub beneath a window and a dark wood vanity.
Kitchen with a blue-gray island, white cabinets, stone counters, and pendant lights.
Entry hallway with wood floors, paneled walls, and double wood-and-glass doors.
Living room with hardwood floors, brown sofas, and wood-framed French doors.
Living room with a white brick fireplace, built-in shelves, paneled walls, and wide-plank wood floors.
Bathroom vanity with a round mirror, dark cabinetry, and framed decorative wall art.
Bathroom with a spacious tiled walk-in shower, wood vanity, and gray walls over white wainscoting.
Salon workspace with a sink, long counters, wooden shelves, and boxes stored beneath the cabinetry.
Standby generator beside a metal-sided building and wooden privacy fence.
For Sale

3481 N Loop 343

3481 N Loop 343, Rusk, TX 75785

$850,000
Welcome to 3481 Loop 343 in Rusk, TX -- a rare East Texas property offering space, privacy, and endless possibilities. Situated on 5 beautiful acres, this impressive home features 7 bedrooms, 4.5 bathrooms, and plenty of room for large families, multi-generational living, or anyone needing extra space both inside and out. The home offers a spacious layout designed for comfort and functionality, with generous living areas, ample bedroom space, and a floor plan that provides flexibility for entertaining, working from home, or accommodating guests. Step outside and enjoy your own private retreat with an in-ground pool, perfect for relaxing or hosting gatherings during the Texas summers. In addition to the home and pool, the property also includes a shop, offering excellent space for storage, hobbies, equipment, or workspace needs. With 5 acres of land, there's plenty of room to enjoy country living while still being conveniently located near town. If you've been searching for a property with acreage, a large home, and standout features that are hard to find all in one place, 3481 Loop 343 is a must-see. Property Highlights: 7 Bedrooms 4.5 Bathrooms 5 Acres In-Ground Pool Shop Spacious layout with room for a variety of living needs Peaceful setting with room to spread out

7
beds

5
baths

3,600 Sq.Ft. LIVING AREA

Jerry Norton

Jerry Norton

Features & Amenities

Interior

  • total bedrooms7
  • Total bathrooms5
  • full bathrooms4
  • half bathroom1
  • Fireplace Wood Burning
  • APPLIANCES Dishwasher, Electric Oven, Electric Cooktop

Area & Lot

  • Status For Sale
  • Living Area3,600 Sq.Ft.
  • Total Area3,600 Sq.Ft.
  • MLS® ID26003663
  • TypeResidential
  • NeighborhoodRusk
  • Architecture StylesTraditional
  • Elementary SchoolRusk
  • Middle SchoolRusk
  • High SchoolRusk

Exterior

  • STORIES2
  • PoolIn Ground
  • roofComposition
  • parkingConcrete
  • HEAT TYPECentral/Electric
  • AIR CONDITIONINGCentral Electric
  • sewerPublic Sewer
  • SubstructureSlab

Financial

  • Sales Price$850,000
Swimming pool and raised stone spa with waterfall beside a wooded property and covered patio.

Schedule a Showing

I would love to show you my beautiful property. Please select your preferred date and time below. I will be in touch shortly to confirm your appointment.

Schedule a Showing

I would love to show you my beautiful property. Please select your preferred date and time below. I will be in touch shortly to confirm your appointment.

Thank you for your interest in 3481 N Loop 343, Rusk, TX 75785. We are reviewing your request and will be in touch shortly!

Mortgage Calculator

Estimate your monthly mortgage payment, including the principal and interest, property taxes, and HOA. Adjust the values to generate a more accurate rate.

All estimates are provided for informational purposes only. Actual amounts may vary.
$0,000 Your Payment 20 15 65
$0,000 Your Payment

Rusk

Explore

Work With Jerry

He combines professionalism with a personal touch. Whether you're buying, selling, or investing, he’s committed to guiding you through every step of the real estate process.

Follow Me on Instagram