Search

Leave a Message

Thank you for your message. I will be in touch with you shortly.

Explore Our Properties
419 Wilder Way
419 Wilder Way
419 Wilder Way
419 Wilder Way
419 Wilder Way
419 Wilder Way
419 Wilder Way
419 Wilder Way
419 Wilder Way
419 Wilder Way
419 Wilder Way
419 Wilder Way
419 Wilder Way
419 Wilder Way
419 Wilder Way
419 Wilder Way
419 Wilder Way
419 Wilder Way
419 Wilder Way
419 Wilder Way
419 Wilder Way
419 Wilder Way
419 Wilder Way
419 Wilder Way
419 Wilder Way
419 Wilder Way
419 Wilder Way
419 Wilder Way
419 Wilder Way
419 Wilder Way
419 Wilder Way
419 Wilder Way
419 Wilder Way
419 Wilder Way
419 Wilder Way
419 Wilder Way
419 Wilder Way
419 Wilder Way
419 Wilder Way
419 Wilder Way
419 Wilder Way
419 Wilder Way
419 Wilder Way
419 Wilder Way
419 Wilder Way
419 Wilder Way
419 Wilder Way
419 Wilder Way
SEE ALL PHOTOS
419 Wilder Way
419 Wilder Way
419 Wilder Way
419 Wilder Way
419 Wilder Way
419 Wilder Way
419 Wilder Way
419 Wilder Way
419 Wilder Way
419 Wilder Way
419 Wilder Way
419 Wilder Way
419 Wilder Way
419 Wilder Way
419 Wilder Way
419 Wilder Way
419 Wilder Way
419 Wilder Way
419 Wilder Way
419 Wilder Way
419 Wilder Way
419 Wilder Way
419 Wilder Way
419 Wilder Way
419 Wilder Way
419 Wilder Way
419 Wilder Way
419 Wilder Way
419 Wilder Way
419 Wilder Way
419 Wilder Way
419 Wilder Way
419 Wilder Way
419 Wilder Way
419 Wilder Way
419 Wilder Way
419 Wilder Way
419 Wilder Way
419 Wilder Way
419 Wilder Way
419 Wilder Way
419 Wilder Way
419 Wilder Way
419 Wilder Way
419 Wilder Way
419 Wilder Way
419 Wilder Way
419 Wilder Way
Courtesy of Ebby Halliday, REALTORS® - Tyler
Sold

419 Wilder Way

419 Wilder Way, Tyler, TX 75703

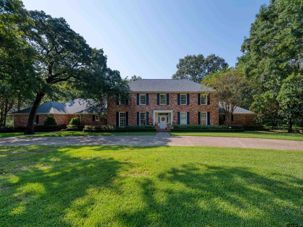
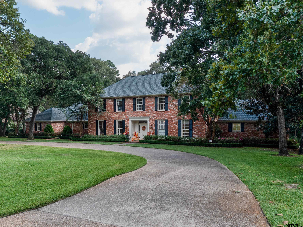
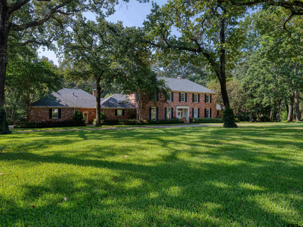
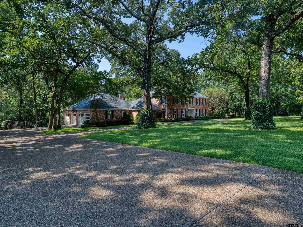
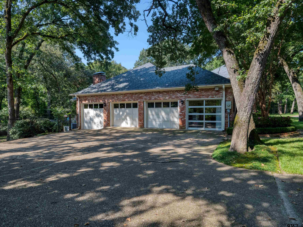
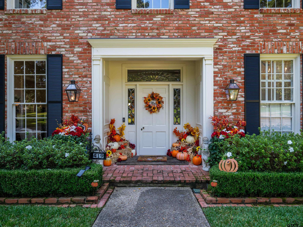
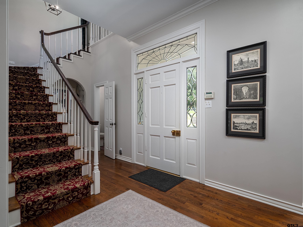
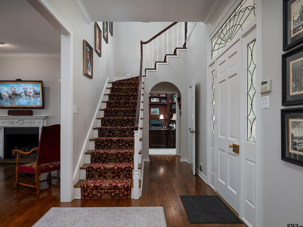
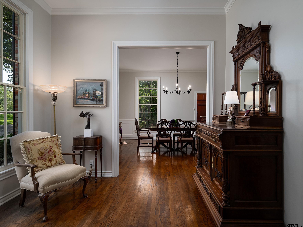
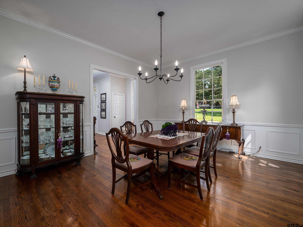
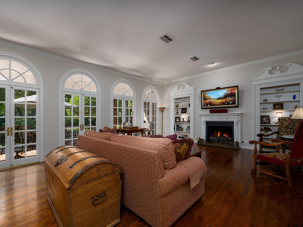
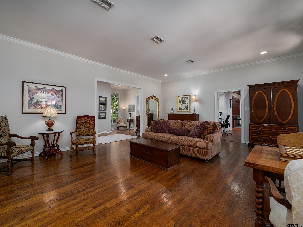
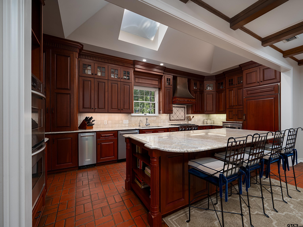
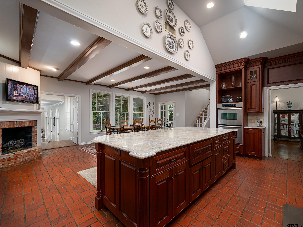
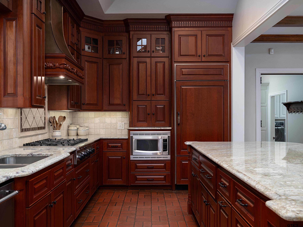
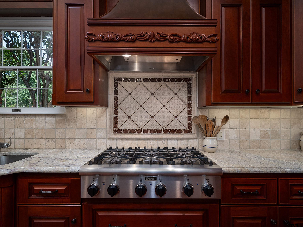
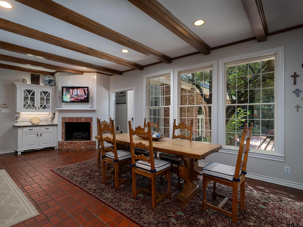
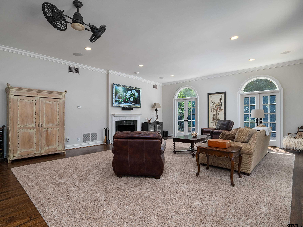
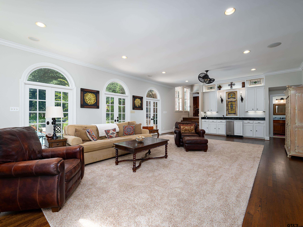
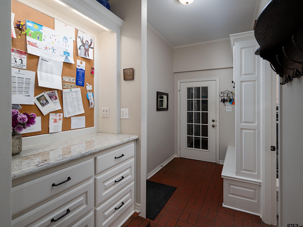
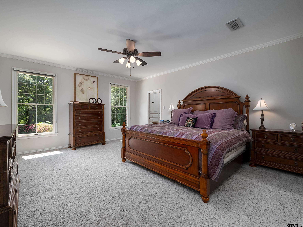
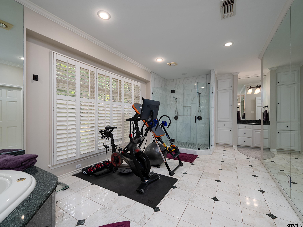
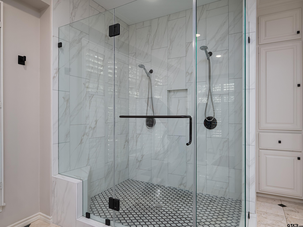
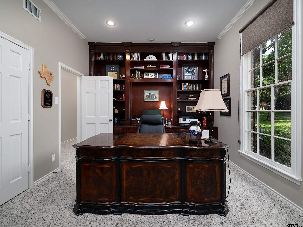
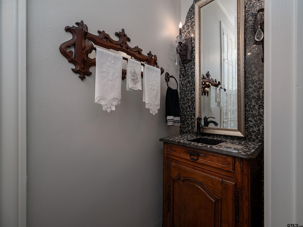
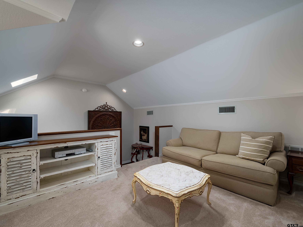
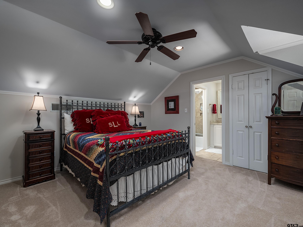
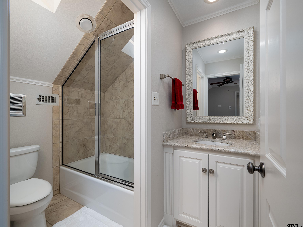
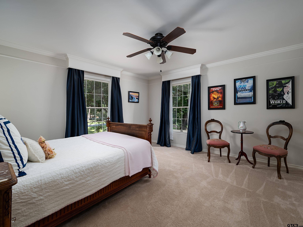
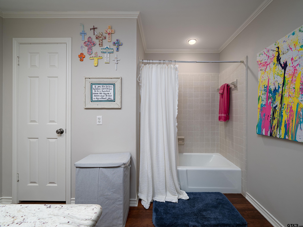
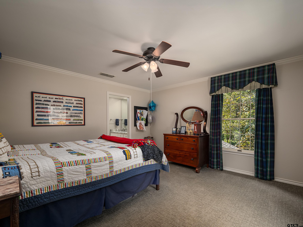
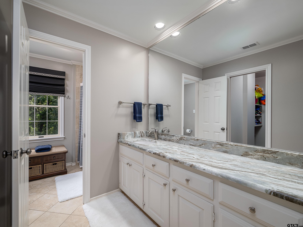
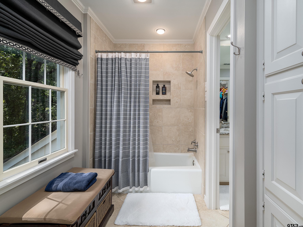
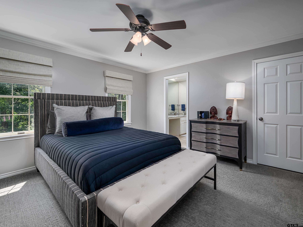
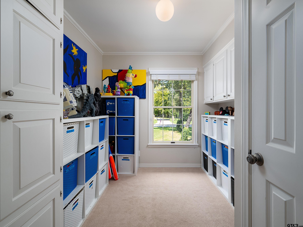
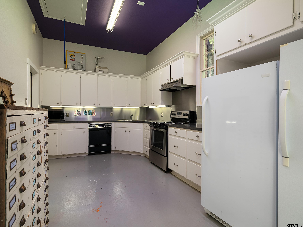
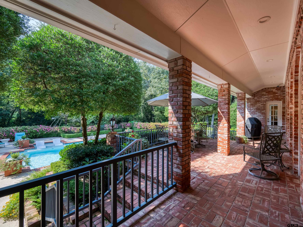
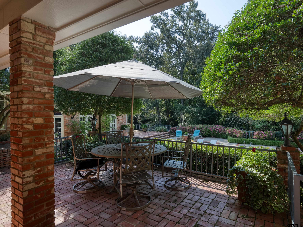
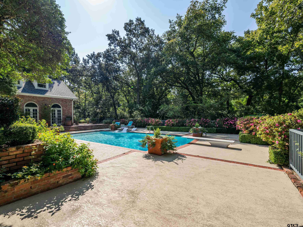
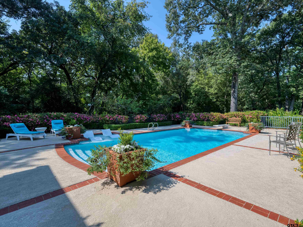
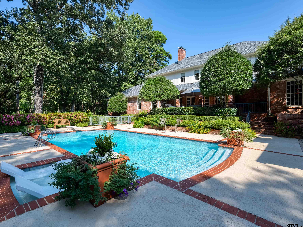
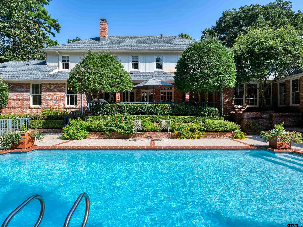
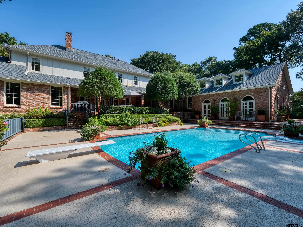
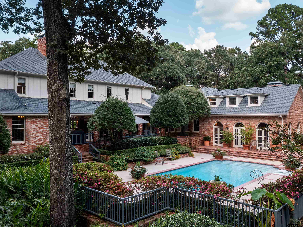
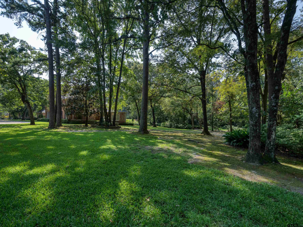
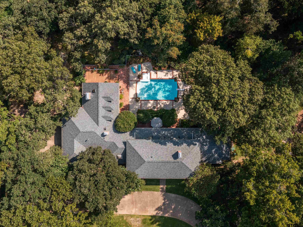
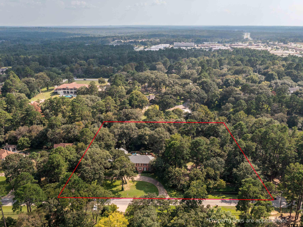
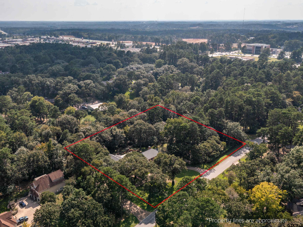
This stunning five bedroom, four full, plus 3 half bath Georgian-style estate offers over three acres of private, wooded oasis which combines convenience with tranquility perfectly located on Wilder Way in South Tyler, The home itself boasts over 6,300 square feet. It features three distinct living areas, two dining areas, a dedicated office, and a comfortable guest suite, plus additional flexible space. The formal living room is highlighted by beautiful wood flooring, built-in shelving, a lovely fireplace, and a wall of double French doors that showcase an amazing view. The elegant dining room is spacious and perfect for gatherings. The kitchen and adjoining hearth room are truly a dream, featuring brick floors, an abundance of solid cherry cabinets, a large center island, granite countertops, double ovens, a 6-burner gas cooktop, a panel-ready refrigerator, a warming drawer, and a custom wood and copper hood vent. The cozy hearth room includes wood beams, a corner fireplace, a built-in hutch, a kitchen desk, two pantries, and a convenient second staircase. The enormous family room features two walls of double French doors, a fabulous wet bar perfect for entertaining, and another beautiful fireplace. The primary suite is a private retreat with ample closet and cabinet space, separate his-and-hers dressing areas, a luxurious soaking tub, a huge shower, and dedicated space for exercise equipment. The office is conveniently located. Upstairs, you'll find three additional bedrooms, two baths, a flexible space, & an additional living/play room. The exterior of the property is equally impressive, w/ a circle driveway & oversized 3-car garage providing ample parking. A heated and cooled area off of the garage what is ideal for an art studio or catering kitchen with a glass overhead door. The three-acre grounds feature a large swimming pool & a huge brick patio for enjoying the peaceful tranquility. With too many features to list this opportunity does not come often.

5
beds

7
baths

6,380 Sq.Ft. LIVING AREA

3.01 Acres lot

Jerry Norton

Jerry Norton

Features & Amenities

Interior

  • total bedrooms5
  • Total bathrooms7
  • full bathrooms4
  • half bathrooms3
  • Flooring Carpet, Wood, Tile, Brick, Marble
  • Fireplace Two Or More Fireplaces, Gas, Brick
  • APPLIANCES Dishwasher, Disposal, Microwave, Refrigerator, Ice Maker, Other, Double Oven, Electric Oven, Gas Cooktop, Warming Drawer, Instant Hot Water, Standard Gas, Tankless Water Heater
  • other interior Features Guest Bedroom Split, Master Bedroom Downstairs, Master Bedroom Split, Separate Walk-In Closets, Breakfast Bar, Attic Lift, Wet Bar, Ceiling Fan, Permanent Stairs To Attic, Vaulted Ceiling(s)

Area & Lot

  • Status Sold
  • Date Sold May 27, 2026
  • Living Area6,380 Sq.Ft.
  • Total Area6,380 Sq.Ft.
  • Lot Area3.01 Acres
  • MLS® ID25008889
  • TypeResidential
  • YEAR BUILT1982
  • NeighborhoodTyler
  • Architecture StylesTraditional
  • Elementary SchoolJack
  • Middle SchoolHubbard
  • High SchoolTyler Legacy

Exterior

  • STORIES2
  • Garage Space3.0
  • water SourcePublic
  • utilitiesCable Available
  • PoolGunite, In Ground, Chlorine, Cleaning System
  • roofComposition
  • lot featuresRectangular Lot, Subdivision Lot, Wooded
  • parkingGarage Door Opener, See Remarks, Inside Entrance, Concrete
  • HEAT TYPECentral/Gas, Zoned, Other/See Remarks
  • AIR CONDITIONINGCentral Electric, Zoned-3 Or More
  • sewerPublic Sewer
  • SubstructureCombination, Slab
  • security FeaturesAudio and Video Surveillance, Security Lights, Security System, Smoke Detector(s)
  • other exterior FeaturesIrrigation System, Rain Gutters, Other

Financial

  • Price Upon Request

Tyler

Explore

Work With Jerry

He combines professionalism with a personal touch. Whether you're buying, selling, or investing, he’s committed to guiding you through every step of the real estate process.

Follow Me on Instagram