Search

Leave a Message

Thank you for your message. I will be in touch with you shortly.

Explore Our Properties
White manufactured home with a raised foundation, small porch, and grassy fenced yard.
White manufactured home with a small porch and large wooden carport in a grassy yard.
Grassy side yard beside a white-sided home, with mature trees and a metal shed.
White-sided home with a small covered porch and lattice railing on a grassy, wooded lot.
Home exterior with a covered porch, lattice railings, and concrete steps beside a fenced yard.
Empty room with wood-look flooring, a window with blinds, and dark discoloration along the lower walls.
Empty room with wood-look flooring and an adjoining bathroom with a tub and white vanity.
Bathroom with a tub, exposed wooden framing and plumbing, white vanity, and large mirror.
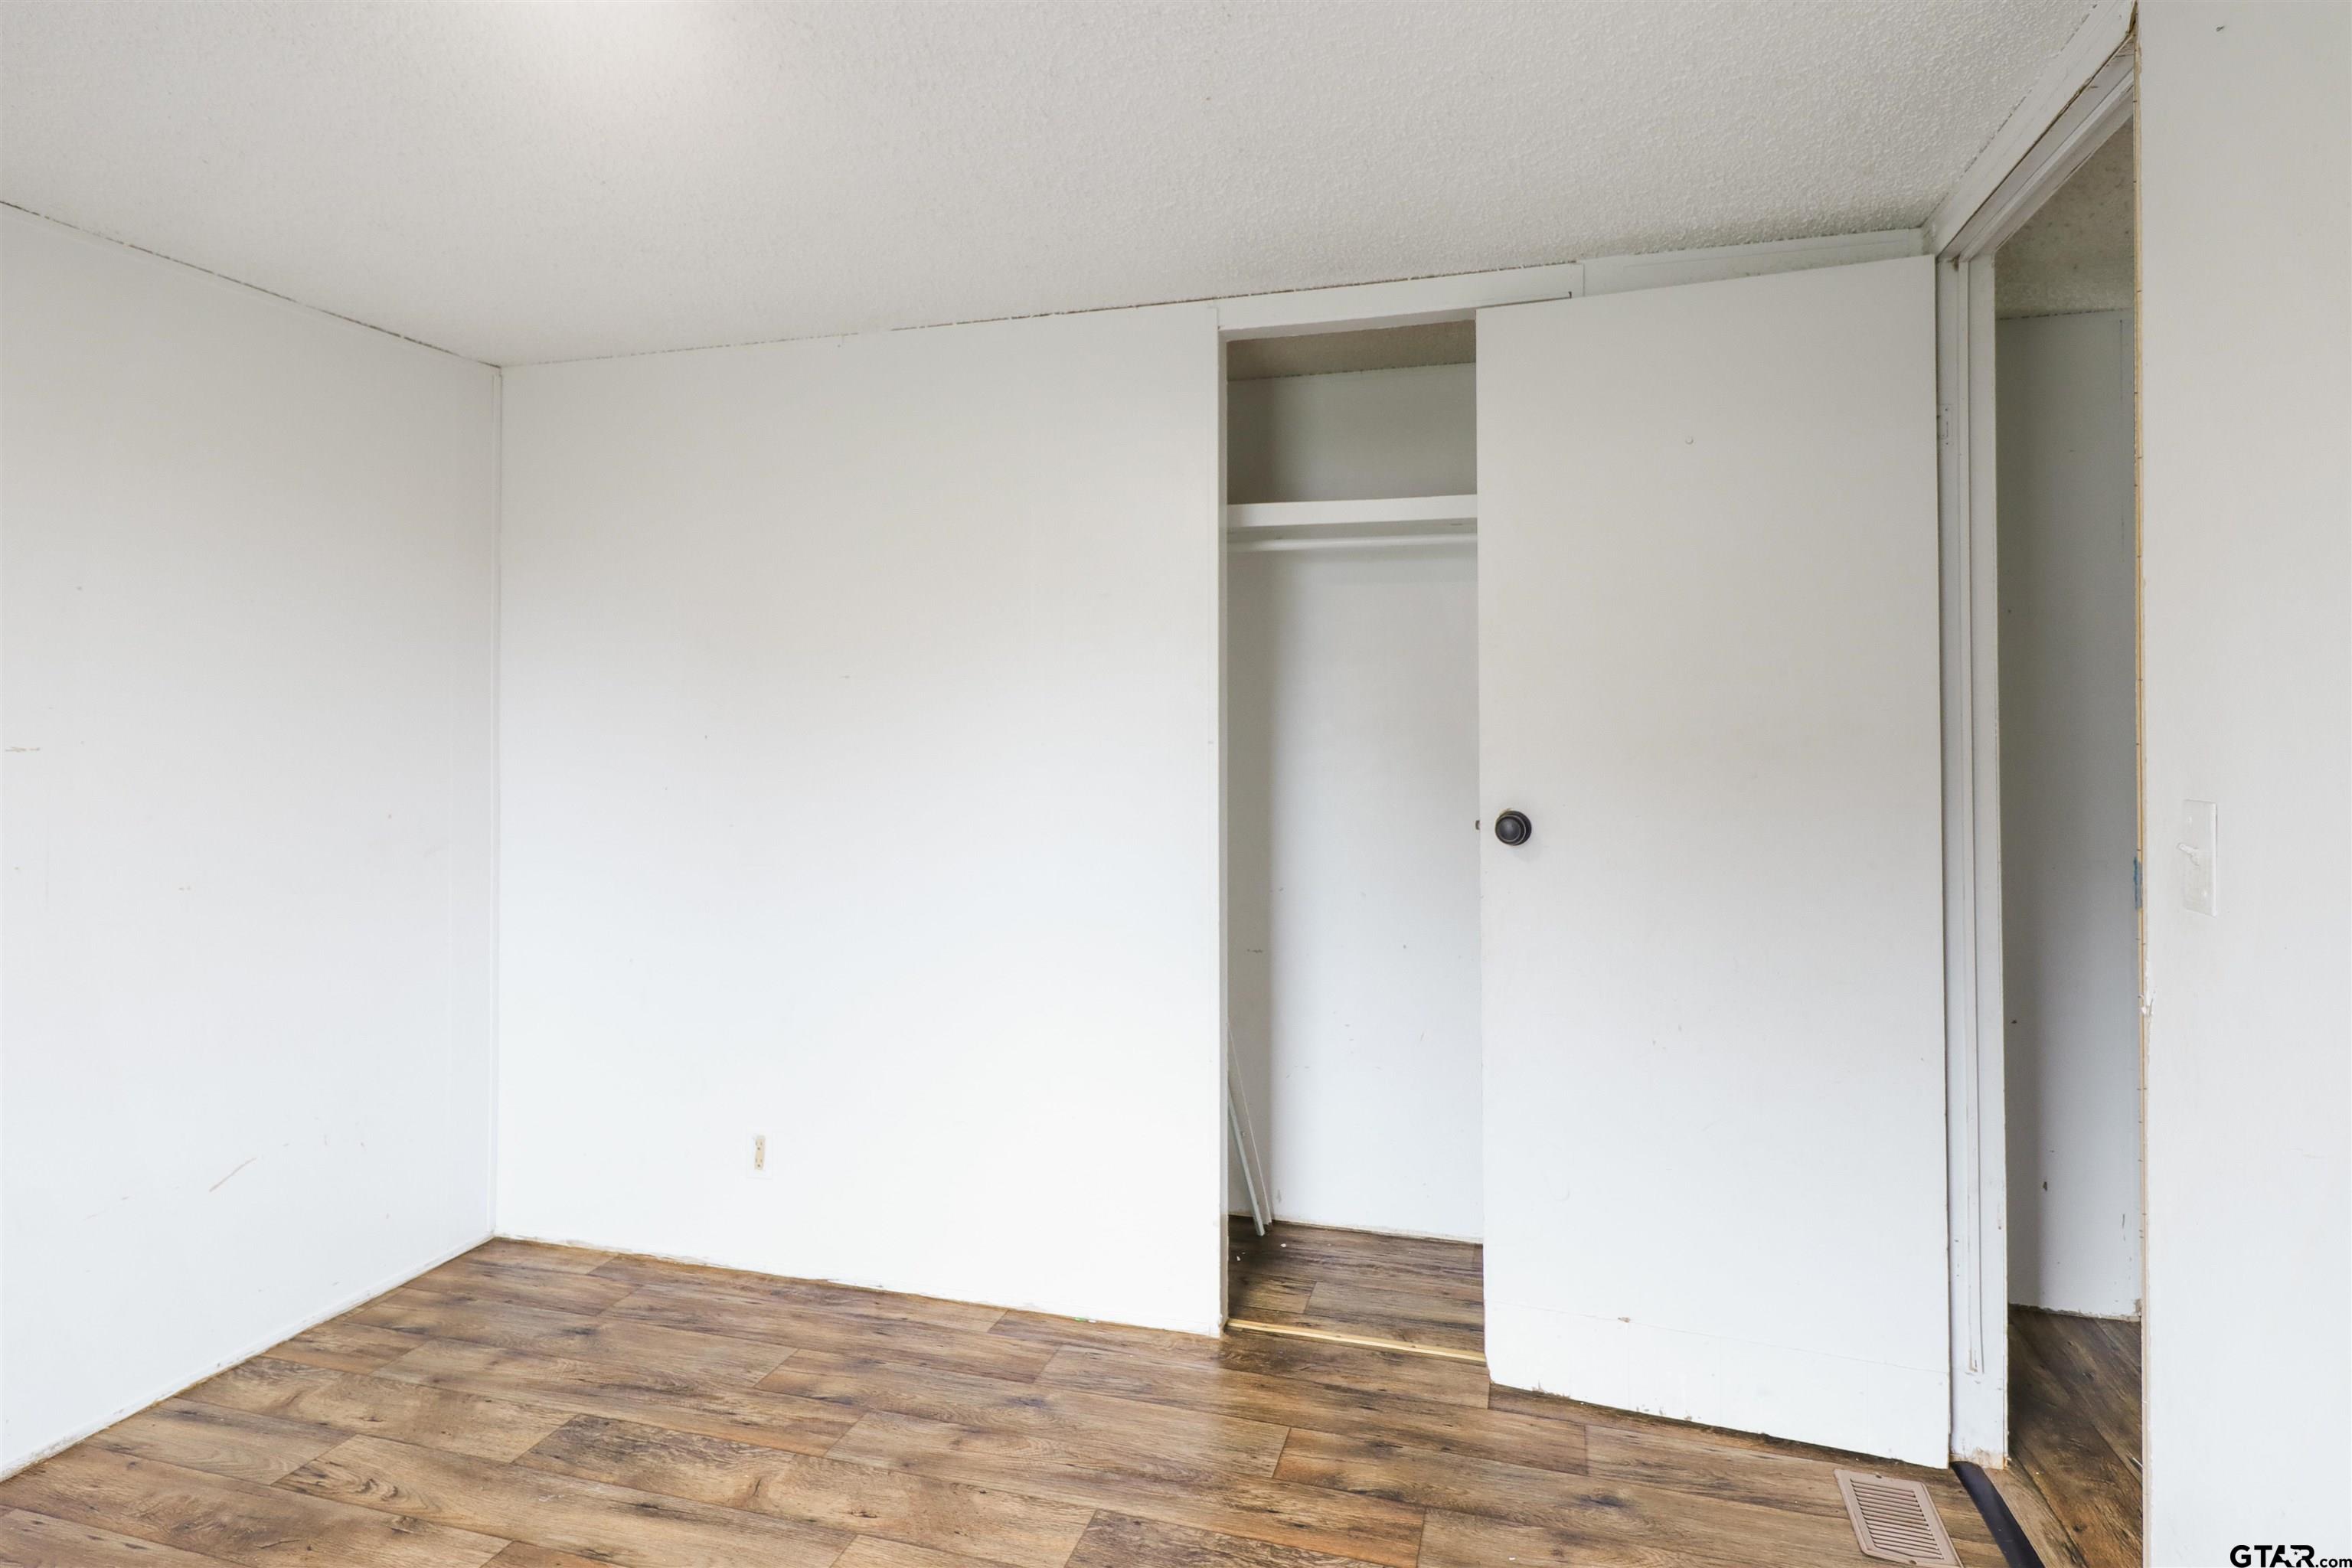
Empty bedroom with wood-look flooring, a window with blinds, and an open closet.
Empty room with beige walls, textured ceiling, and wood-look flooring beside an open doorway.
Empty room with wood-look flooring, white walls, and a window overlooking trees and a road.
Vacant room with wood-look flooring, an open closet, and a floor vent.
Bathroom with a white vanity and sink, toilet, small mirror, and peeling patterned wall covering.
Open kitchen with pale cabinets and peninsula, adjoining an unfurnished room with wood-look flooring.
Empty room with wood-look flooring, mirrored closet doors, and blue curtains.
Kitchen with mint-green cabinets, a large peninsula, white appliances, and wood-look flooring.
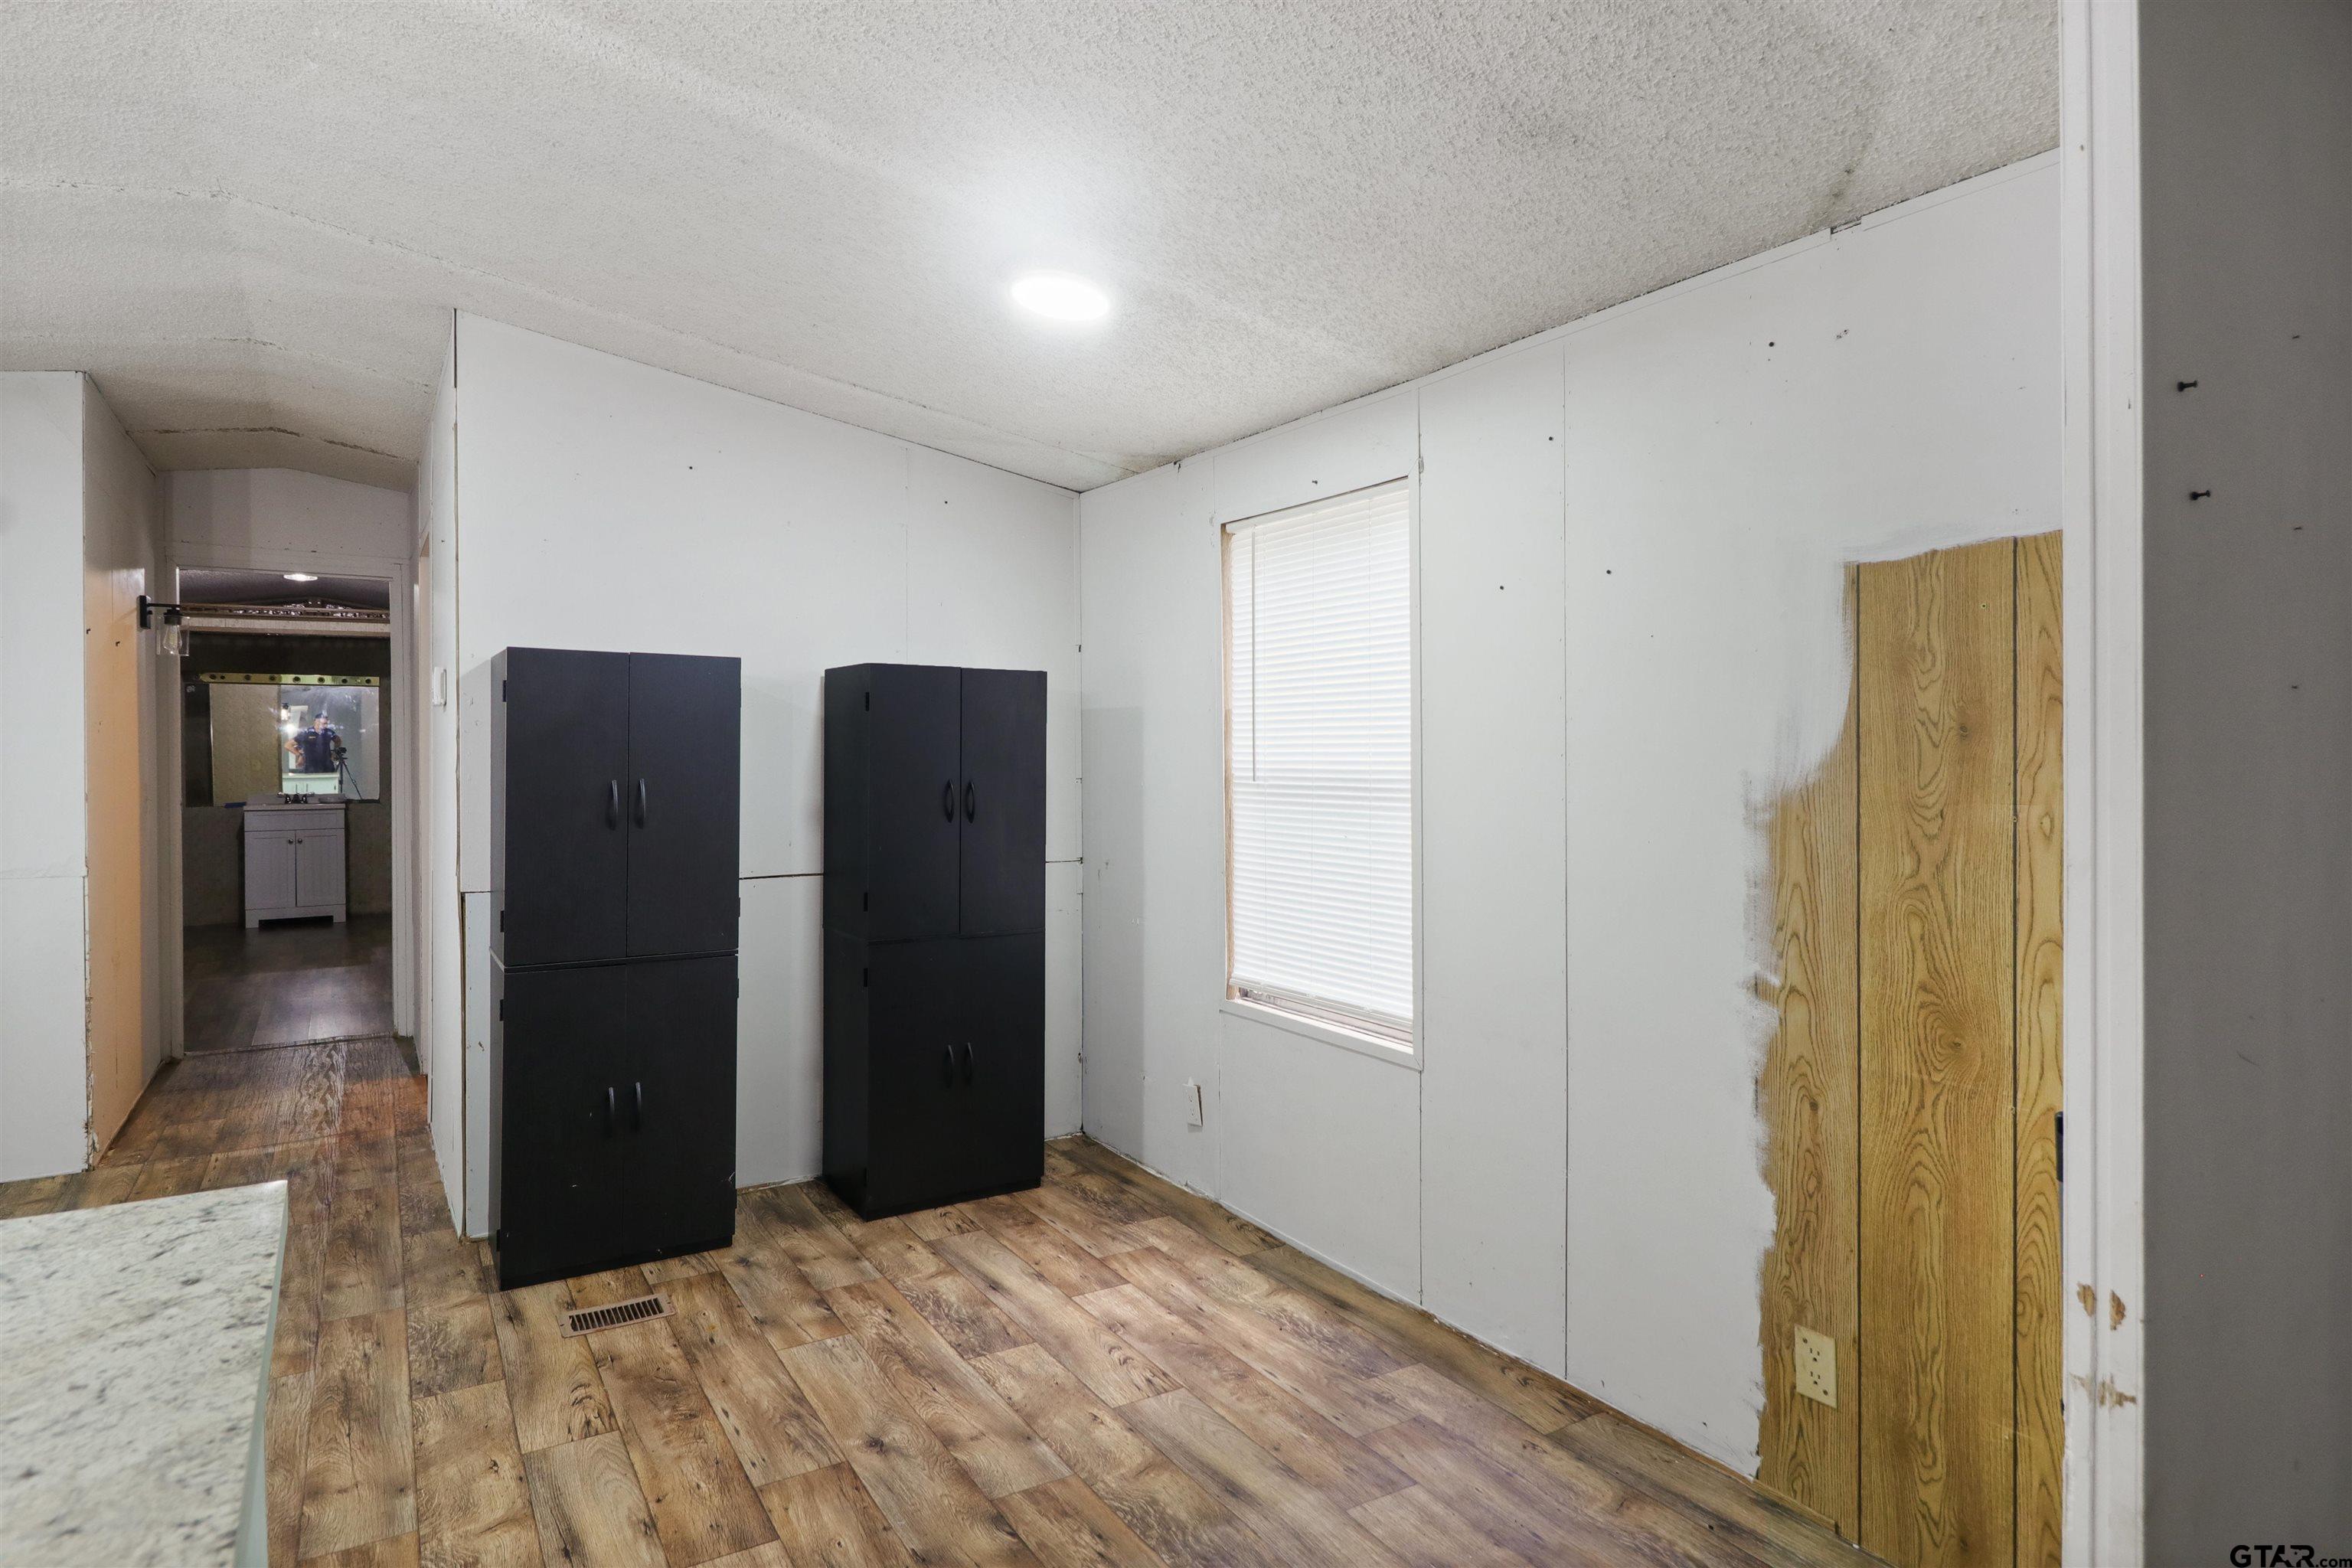
Kitchen with two tall black cabinets, wood-look flooring, and a window with blinds.
Kitchen with pale mint cabinets, a farmhouse sink, white appliances, and wood-look flooring.
Kitchen with a large island, pale mint cabinets, white appliances, and wood-look flooring.
Kitchen with mint-green cabinets and a white refrigerator, looking down a wood-floored hall to a bathroom vanity.
Kitchen with a large white island, wood-look flooring, and a section of wall missing its finish.
Open-plan kitchen and living area with a white peninsula, dark cabinets, wood-look floors, and teal curtains.
Laundry room with floral wallpaper, upper wood cabinets, and a brown door beside the washing machine.
SEE ALL PHOTOS
White manufactured home with a raised foundation, small porch, and grassy fenced yard.
White manufactured home with a small porch and large wooden carport in a grassy yard.
Grassy side yard beside a white-sided home, with mature trees and a metal shed.
White-sided home with a small covered porch and lattice railing on a grassy, wooded lot.
Home exterior with a covered porch, lattice railings, and concrete steps beside a fenced yard.
Empty room with wood-look flooring, a window with blinds, and dark discoloration along the lower walls.
Empty room with wood-look flooring and an adjoining bathroom with a tub and white vanity.
Bathroom with a tub, exposed wooden framing and plumbing, white vanity, and large mirror.
Empty bedroom with wood-look flooring, a window with blinds, and an open closet.
Empty room with beige walls, textured ceiling, and wood-look flooring beside an open doorway.
Empty room with wood-look flooring, white walls, and a window overlooking trees and a road.
Vacant room with wood-look flooring, an open closet, and a floor vent.
Bathroom with a white vanity and sink, toilet, small mirror, and peeling patterned wall covering.
Open kitchen with pale cabinets and peninsula, adjoining an unfurnished room with wood-look flooring.
Empty room with wood-look flooring, mirrored closet doors, and blue curtains.
Kitchen with mint-green cabinets, a large peninsula, white appliances, and wood-look flooring.
Kitchen with two tall black cabinets, wood-look flooring, and a window with blinds.
Kitchen with pale mint cabinets, a farmhouse sink, white appliances, and wood-look flooring.
Kitchen with a large island, pale mint cabinets, white appliances, and wood-look flooring.
Kitchen with mint-green cabinets and a white refrigerator, looking down a wood-floored hall to a bathroom vanity.
Kitchen with a large white island, wood-look flooring, and a section of wall missing its finish.
Open-plan kitchen and living area with a white peninsula, dark cabinets, wood-look floors, and teal curtains.
Laundry room with floral wallpaper, upper wood cabinets, and a brown door beside the washing machine.
Sold

820 Crockett

820 Crockett, Rusk, TX 75785

820 Crockett St, Rusk, Texas Check out this 3-bedroom, 2-bathroom mobile home. It's a great find for investors or first-time buyers. Needs a little TLC, but it's a solid home. Don't miss this chance!

3
beds

2
baths

1,064 Sq.Ft. LIVING AREA

Jerry Norton

Jerry Norton

Features & Amenities

Interior

  • total bedrooms3
  • Total bathrooms2
  • full bathrooms2
  • APPLIANCES Dishwasher
  • other interior Features Pantry

Area & Lot

  • Status Sold
  • Living Area1,064 Sq.Ft.
  • MLS® ID24012646
  • TypeResidential
  • NeighborhoodCherokee County
  • Elementary SchoolRusk
  • Middle SchoolRusk
  • High SchoolRusk

Exterior

  • STORIES1
  • roofComposition
  • HEAT TYPEElectric, Central
  • AIR CONDITIONINGCentral Air

Financial

  • Price Upon Request

Cherokee County

Explore

Work With Jerry

He combines professionalism with a personal touch. Whether you're buying, selling, or investing, he’s committed to guiding you through every step of the real estate process.

Follow Me on Instagram